
BEDS3
BATHS2 full
SQUARE FEET2,222
MLS#21413281
STATUSActive
PROPERTY TYPEResidential - Single Family
SUBDIVISIONCrawford Farms Add
SCHOOLKeller ISD
Property Description
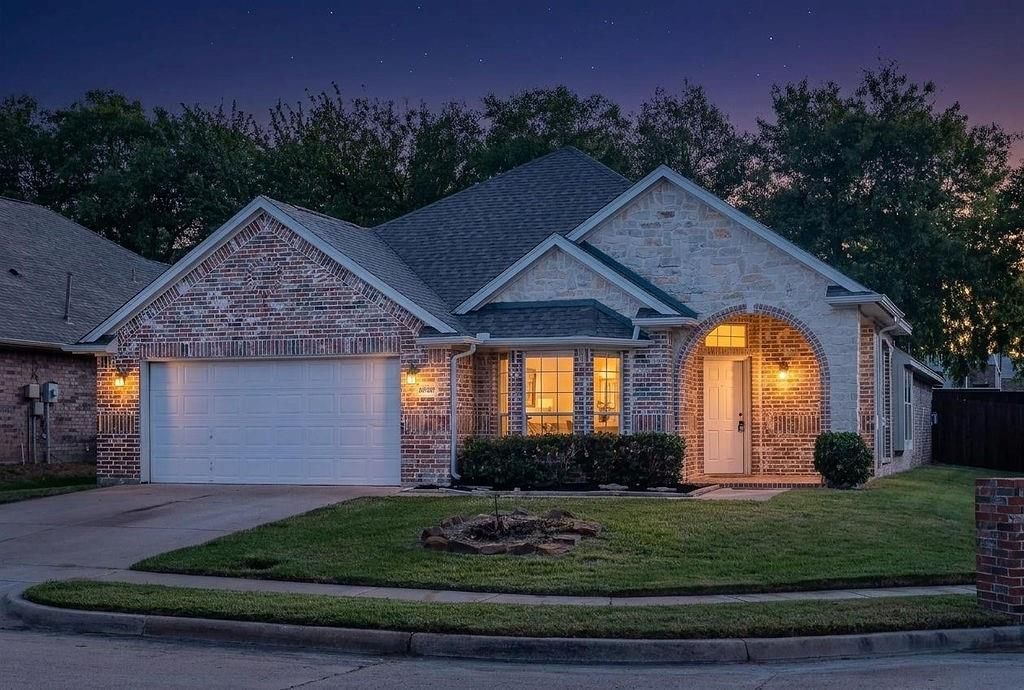
Fresh updates, smart layout, and peace of mind, all on one level! Step through the brand new front door of this 2,222 sq ft single story home in Crawford Farms and you’ll feel the difference right away. Fresh interior paint sets a bright, clean backdrop, while new plush carpet and matching ceiling fans make every bedroom feel cozy and comfortable. The layout gives you room to live and work: a welcoming living room, a separate dining room for gatherings, and a flexible bonus room ready to become your home office, playroom, or creative space. Updated hardware brings a polished touch to the kitchen and primary bath. The big ticket items are already done for you, with a roof less than one year old and a brand new fence. Out back, new sod installed this spring means the yard is established and ready to green up with the warmer months, giving you a great space for weekend cookouts and evenings outdoors. The 2 car garage even comes with a bonus: the garage refrigerator conveys! Zoned to Keller ISD and move in ready, this one is ready to welcome you home. Schedule your showing today!
Property Features
Property Type: Residential - Single Family
Cooling: Central Air
Fireplaces: 1
Garage: 2 car attached
Heating: Central
Home Style: Traditional
Lot Size: 0.15 Acres
Roof Type: Shingle
Year Built: 2003
Amenities
Kitchen Island
Open Floorplan
Pantry
Walk-In Closet(s)
Feature Descriptions
Appliances: Dishwasher, Disposal, Gas Cooktop, Microwave
Days on Site: 5
Fireplace: Brick
HOA Fee: 745/ Annually
Laundry: Utility Room, Full Size W/D Area
Parcel#: 07776640
Parking: Garage
Parking Notes: Garage
Patio/Porch: Covered
Utilities: City Sewer
Local Schools
Elementary School: Eagle Ridge
School District: Keller ISD
Listed By / Shown By
Listed By
Agency Name: EXP REALTY
Agency Contact: 469-346-6932
Agent Name: Caroline Mayoux

Shown By
Agent Name: Kyla Dieterich
Agent Phone: (254) 749-6069
Agency Title: Kelly, Realtors

Estimate Your Payment
Estimated Payment
$ 1,029.55 per month $910.26 Principal & Interest $0.00 Property Tax (data not provided by mls) $119.29 Homeowner's Insurance
10508 Stoneside Trail | MLS# 21413281
This single family home located at 10508 Stoneside Trail, Fort Worth, TX 76244 is currently listed for sale with an asking price of $409,000. This property was built in 2003 and has 3 bedrooms and 2 full baths with 2222 sq. ft. Stoneside Trail is located in the Crawford Farms Add subdivision within the Keller ISD school district. Search Crawford Farms Add real estate on kyladieterich.kellyrealtors.com today.