
BEDS4
BATHS2 full 1 partial
SQUARE FEET1,950
MLS#1965731
STATUSActive
PROPERTY TYPEResidential - Single Family
SUBDIVISIONWILLOW VIEW UNIT 1
SCHOOLJudson
Property Description
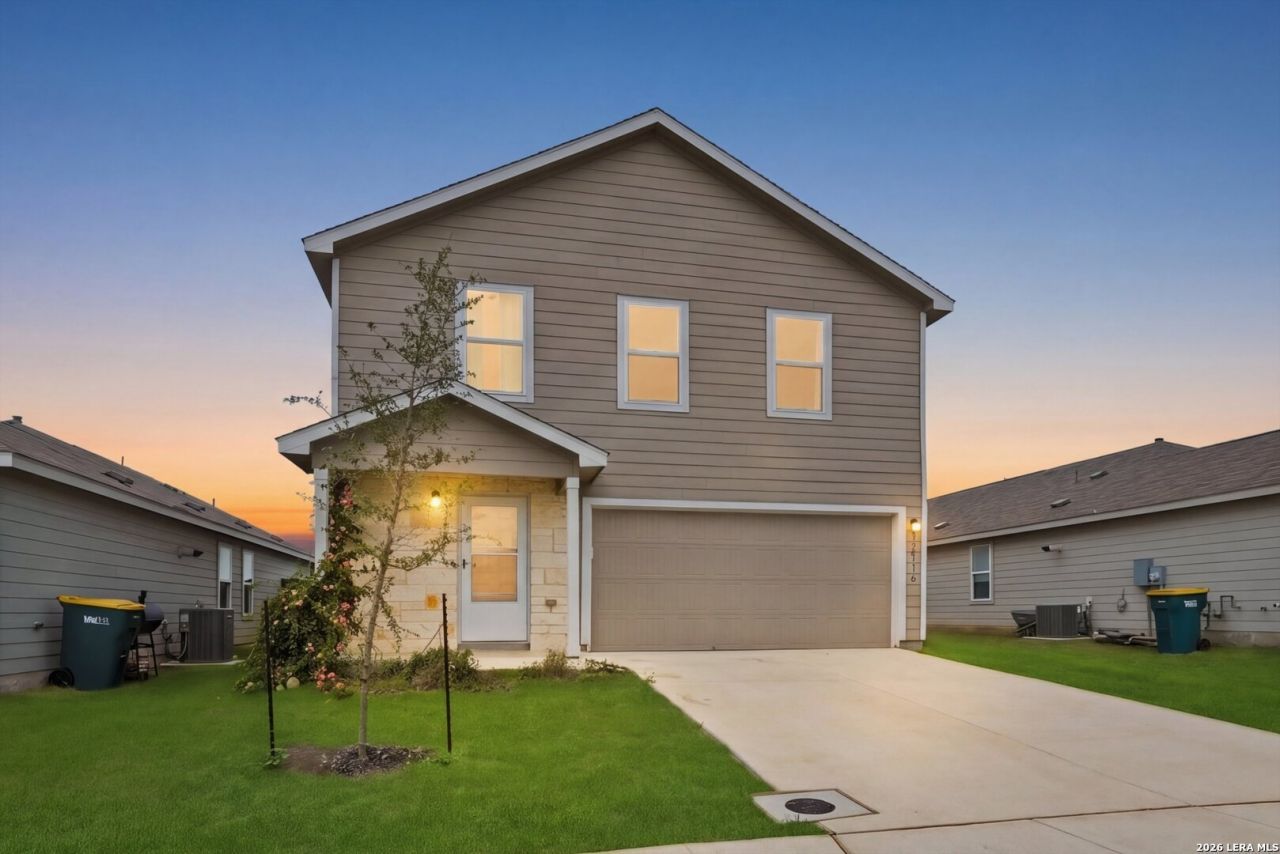
Step into a home that truly stands out-meticulously maintained and still showing like brand new! This stunning 1,950 sq ft property offers an expansive open-concept layout filled with natural light, creating a bright, airy feel the moment you walk in. Designed with both comfort and flexibility in mind, the spacious floor plan allows you to easily create a home office, second living space, or whatever fits your lifestyle. Perfect for entertaining or simply enjoying everyday living, this home blends modern design with effortless functionality. Nestled in a welcoming community with convenient access to everything you need, this move-in ready gem is packed with potential and ready for its next owner to fall in love.
Property Features
Property Type: Residential - Single Family
Cooling: One Central
Fuel Type: Natural Gas
Heating: Central
Home Style: Two Story
Lot Size: 0.11 Acres
Roof Type: Composition
Stories: 2.0
Taxes: $6,281
Year Built: 2024
Feature Descriptions
Builder Name: Lennar
Days on Site: 74
Exterior: Stone/Rock, Cement Fiber
Flooring: Carpeting, Laminate
Foundation: Slab
Hoa Fee: 300/Annually
HOA Mandatory: Yes
HOA Name: WILLOW VIEW HOMEOWNERS ASSOCIATION, INC.
Inclusions: Ceiling Fans, Washer Connection, Dryer Connection, Refrigerator, Disposal, Dishwasher, Ice Maker Connection, Smoke Alarm, Solid Counter Tops, Carbon Monoxide Detector
Interior: One Living Area, Liv/Din Combo, Breakfast Bar, Utility Room Inside, All Bedrooms Upstairs, Open Floor Plan, Pull Down Storage, Cable TV Available, Laundry Upper Level, Laundry Room, Walk in Closets
Multiple HOA: No
Neighborhood Amenities: Other - See Remarks
Parking: Two Car Garage
Pool/Spa: None
Supplier - Electric: CPS
Supplier - Garbage: SAWS
Supplier - Gas: CPS
Supplier - Sewer: SAWS
Supplier - Water: SAWS
Tax By Multiple Counties: No
Type: Single Family Detached
Water/Sewer: Water System, Sewer System
Windows: All Remain
Room Sizes
Bedroom 2: 12 X 12
Bedroom 3: 12 X 12
Bedroom 4: 12 X 10
Kitchen: 10 X 9
Dining Room: 15 X 11
Family Room: 20 X 13
Utility Room: 6 X 3
E X try: 18 X 10
Game Room: 16 X 12
Local Schools
High School: Call District
Middle School: Call District
Elementary School: Call District
School District: Judson
Listed By / Shown By
Listed By
Agency Name: eXp Realty
Agency Phone: (888) 519-7431
Shown By
Agent Name: Kyla Dieterich
Agent Phone: (254) 749-6069
Agency Title: Kelly, Realtors
Agency Email: info@kellyrealtors.com
Agency Text: (254) 717-6447

Estimate Your Payment
Estimated Payment
$ 1,253.16 per month $645.19 Principal & Interest $523.42 Property Tax $84.55 Homeowner's Insurance
10716 Sweepback Trl | MLS# 1965731
This single family home located at 10716 Sweepback Trl, Converse, TX 78109 is currently listed for sale with an asking price of $289,900. This property was built in 2024 and has 4 bedrooms and 2 full and 1 partial baths with 1950 sq. ft. Sweepback Trl is located in the WILLOW VIEW UNIT 1 subdivision within the Judson school district. Search WILLOW VIEW UNIT 1 real estate on kyladieterich.kellyrealtors.com today.