
BEDS3
BATHS2 full 1 partial
SQUARE FEET2,006
MLS#2024338
STATUSNew
PROPERTY TYPEResidential - Single Family
SUBDIVISIONWoodcrest
SCHOOLNorth East ISD
Property Description
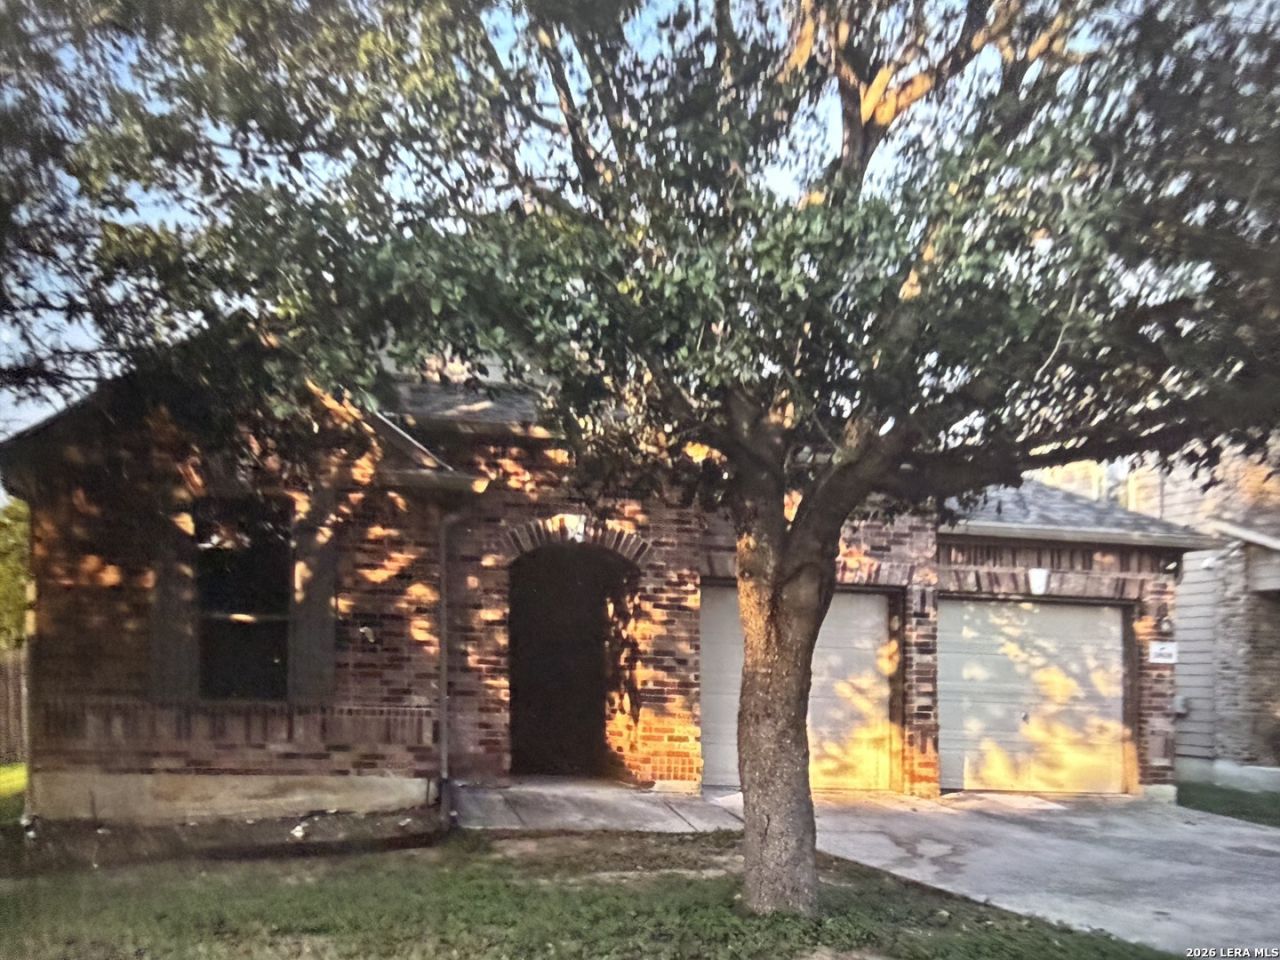
Wonderful location! Home is situated on an almost 1/4 acre lot and backs to a greenbelt and adjacent to a walking trail. Community pool and playground just down the. street! One story home with. newer wood look vinyl flooring. No Carpet. Great versatile open floorplan. The study is a flex space and could be a formal dining room. 3 bedrooms,2.5 baths. Open kitchen. Refrigerator and washer/dryer come with the home. You will enjoy the backyard with a large wood deck and a very peaceful setting. Lots of trees for added privacy! Ideal for everyday living and entertaining. Only minutes from major highways including I35 and Loop 1604. Nearby youll find a wealth of shopping and dining options at THE FORUM IKEA and surrounding retail centers. Easy access to parks and schools Whether you are commuting entertaining or relaxing this property is ready to welcome you!!
Property Features
Property Type: Residential - Single Family
Cooling: One Central
Fenced: Yes
Fuel Type: Electric
Heating: Central, Heat Pump
Home Style: One Story
Lot Size: 0.22 Acres
Roof Type: Composition
Stories: 1.0
Taxes: $5,598
Year Built: 2010
Feature Descriptions
Builder Name: unknown
Currenty Leased: Yes
Days on Site: 4
Exterior: Brick,3 Sides Masonry
Exterior: Deck/Balcony, Privacy Fence, Sprinkler System, Double Pane Windows
Flooring: Ceramic Tile, Vinyl
Foundation: Slab
Hoa Fee: 345/Annually
HOA Mandatory: Yes
HOA Name: AUBURN HILLS AT WOODCREST HOA
Inclusions: Ceiling Fans, Washer, Dryer, Microwave Oven, Stove/Range, Refrigerator, Disposal, Dishwasher, Vent Fan, Electric Water Heater
Interior: One Living Area, Separate Dining Room, Breakfast Bar, Study/Library, Utility Room Inside, Secondary Bedroom Down,1st Floor Lvl/No Steps, Open Floor Plan, Cable TV Available, High Speed Internet, All Bedrooms Downstairs, Laundry Main Level, Laundry Room, Walk in Closets
Lot: On Greenbelt
Multiple HOA: No
Neighborhood Amenities: Pool, Park/Playground
Parking: Two Car Garage
Pool/Spa: None
Supplier - Electric: CPS
Supplier - Sewer: SAWS
Supplier - Water: SAWS
Tax By Multiple Counties: No
Type: Single Family Detached
Water/Sewer: Water System, Sewer System
Windows: All Remain
Room Sizes
Bedroom 2: 11 X 10
Bedroom 3: 11 X 10
Kitchen: 12 X 11
Family Room: 17 X 14
Utility Room: 5 X 10
Study/Office: 15 X 10
Local Schools
High School: Roosevelt
Middle School: White Ed
Elementary School: Royal Ridge
School District: North East ISD
Listed By / Shown By
Listed By
Agency Name: eXp Realty
Agency Phone: (888) 519-7431
Shown By
Agent Name: Kyla Dieterich
Agent Phone: (254) 749-6069
Agency Title: Kelly, Realtors
Agency Email: info@kellyrealtors.com
Agency Text: (254) 717-6447

Estimate Your Payment
Estimated Payment
$ 1,259.43 per month $701.05 Principal & Interest $466.50 Property Tax $91.88 Homeowner's Insurance
10808 Denae Dr | MLS# 2024338
This single family home located at 10808 Denae Dr, Live Oak, TX 78233 is currently listed for sale with an asking price of $315,000. This property was built in 2010 and has 3 bedrooms and 2 full and 1 partial baths with 2006 sq. ft. Denae Dr is located in the Woodcrest subdivision within the North East ISD school district. Search Woodcrest real estate on kyladieterich.kellyrealtors.com today.