
BEDS3
BATHS2 full
SQUARE FEET2,430
MLS#2022029
STATUSNew
PROPERTY TYPEResidential - Single Family
SUBDIVISIONCASTLE HILLS
SCHOOLNorth East ISD
Property Description
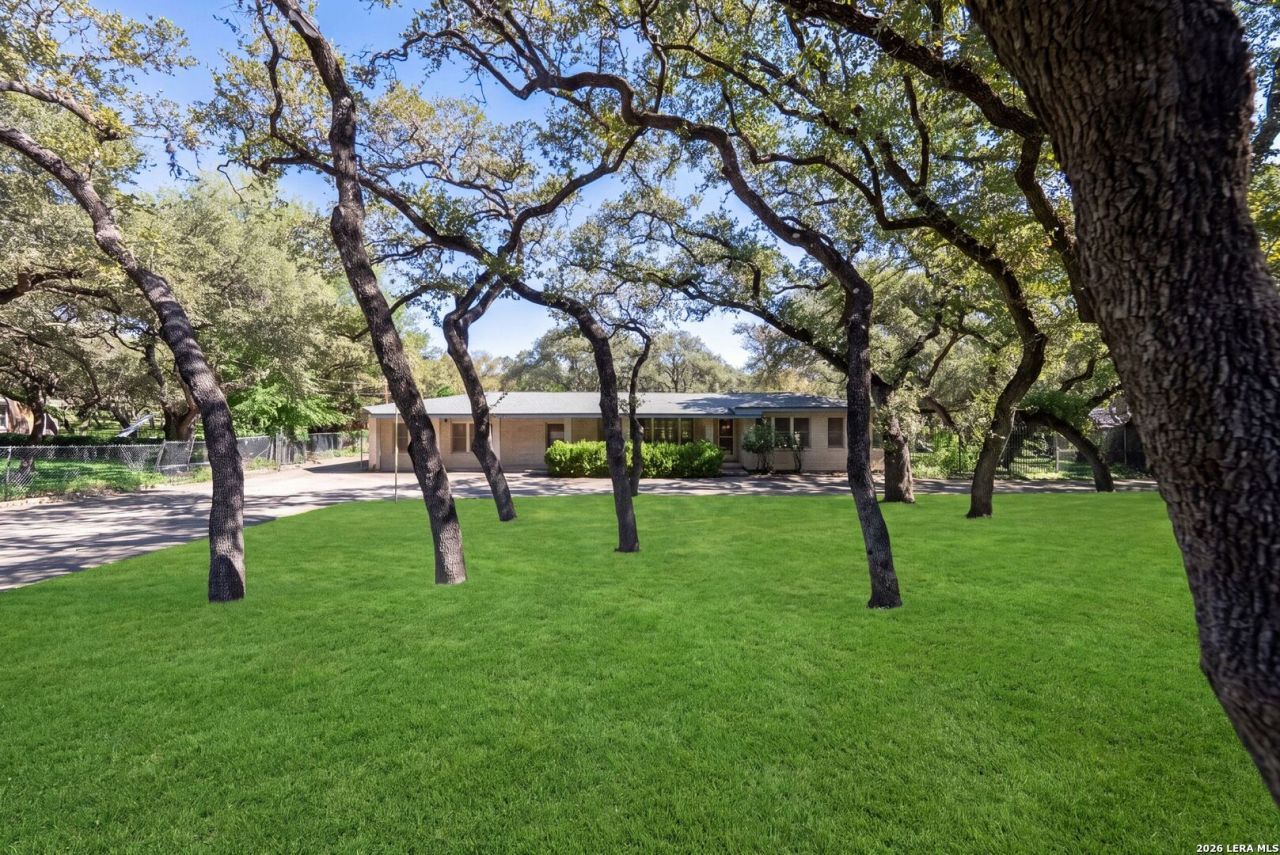
AS-IS CASTLE HILLS OPPORTUNITY ON .85 ACRE! (OPEN HOUSE OCT 24 & 25 1-4pm) Welcome to this spacious one-story ranch-style home located in the desirable City of Castle Hills. Situated on approximately .85 acres, this 3-bedroom, 2-full-bath home offers an open and versatile floor plan with plenty of space for entertaining, working from home, hobbies, storage, and more. The home features a welcoming living room, family room, dining room, and a custom-upgraded kitchen. The spacious primary bedroom includes a walk-in closet, while all bedrooms feature ceiling fans. Custom shutters enhance the front of the home. One of the propertys unique features is the converted attached garage, offering three additional rooms that can be used as bedrooms, home offices, craft rooms, playrooms, or other flexible spaces to suit your needs. The expansive .85-acre lot provides exceptional outdoor possibilities and includes a 17 x 25 oversized metal shed, gazebo, mature trees, backyard sprinkler system, gated access, and a side-entry 5-car carport that is not visible from the street. There is also ample space for RV or boat parking. The home is four-sided brick and offers several valuable updates and features, including a foundation repair completed approximately two years ago and a roof replaced in 2016. The septic system is professionally maintained monthly. Conveniently located approximately 2.6 miles from San Antonio International Airport, with easy access to major roads, shopping, dining, and area amenities. Castle Hills is known for its strong community atmosphere and its own city police and fire departments. PROPERTY IS BEING SOLD AS-IS. SELLER WILL NOT MAKE REPAIRS. The home is priced accordingly to reflect needed repairs, including electrical work and HVAC replacement/repairs. A rare opportunity to own a spacious property on a large lot in Castle Hills with tremendous potential and flexibility. Bring your vision and make this property your own!
Property Features
Property Type: Residential - Single Family
Cooling: One Central
Fenced: Yes
Fireplaces: 1
Fuel Type: Electric
Heating: Central
Home Style: One Story, Ranch
Lot Size: 0.85 Acres
Roof Type: Composition
Stories: 1.0
Taxes: $11,676
Year Built: 1949
Feature Descriptions
Builder Name: Unknown
Currenty Leased: No
Days on Site: 16
Exterior: Brick
Exterior: Patio Slab, Covered Patio, Privacy Fence, Storm Windows, Storage Building/Shed, Gazebo, Mature Trees, Workshop
Fireplace: One, Family Room, Wood Burning
Flooring: Carpeting, Ceramic Tile, Wood
Foundation: Slab
HOA Mandatory: No
Home Faces: South
Improvements: Street Paved, Street Gutters, Streetlights, Alley, City Street
Inclusions: Ceiling Fans, Chandelier, Washer Connection, Dryer Connection, Cook Top, Self-Cleaning Oven, Refrigerator, Disposal
Interior: Two Living Area, Separate Dining Room, Eat-In Kitchen, Two Eating Areas, Breakfast Bar, Walk-In Pantry, Game Room, Media Room, Shop, Utility Room Inside, All Bedrooms Upstairs,1st Floor Lvl/No Steps, Converted Garage, Open Floor Plan, Cable TV Available, High Speed Internet, All Bedrooms Downstairs, Laundry Main Level, Laundry Room, Telephone, Walk in Closets
Lot: 1/2-1 Acre
Miscellaneous: City Bus, Investor Potential, As-Is
Neighborhood Amenities: Park/Playground, Jogging Trails, BBQ/Grill
Parking: Detached, Converted Garage, Side Entry, Oversized
Pool/Spa: None
Supplier - Electric: CPS
Supplier - Garbage: CH
Supplier - Sewer: SAWS
Supplier - Water: SAWS
Tax By Multiple Counties: No
Type: Single Family Detached
Water/Sewer: Water System, Septic
Windows: Some Remain
Room Sizes
Bedroom 2: 11 X 11
Bedroom 3: 13 X 10
Kitchen: 18 X 13
Dining Room: 28 X 17
Living Room: 17 X 13
Family Room: 15 X 8
Study/Office: 14 X 9
Family Room: 19 X 23
Office: 9 X 14
Office: 10 X 13
Local Schools
High School: Legacy High School
Middle School: Jackson
Elementary School: Castle Hills
School District: North East ISD
Listed By / Shown By
Listed By
Agency Name: Keller Williams Heritage
Agency Phone: (210) 493-3030
Shown By
Agent Name: Kyla Dieterich
Agent Phone: (254) 749-6069
Agency Title: Kelly, Realtors
Agency Email: info@kellyrealtors.com
Agency Text: (254) 717-6447

Estimate Your Payment
Estimated Payment
$ 2,118.34 per month $1,012.63 Principal & Interest $973.00 Property Tax $132.71 Homeowner's Insurance
113 Wisteria | MLS# 2022029
This single family home located at 113 Wisteria, San Antonio, TX 78213 is currently listed for sale with an asking price of $455,000. This property was built in 1949 and has 3 bedrooms and 2 full baths with 2430 sq. ft. Wisteria is located in the CASTLE HILLS subdivision within the North East ISD school district. Search CASTLE HILLS real estate on kyladieterich.kellyrealtors.com today.