
BEDS6
BATHS6 full 1 partial
SQUARE FEET6,512
MLS#2025835
STATUSNew
PROPERTY TYPEResidential - Single Family
SUBDIVISIONRust Acres
SCHOOLComal
Property Description
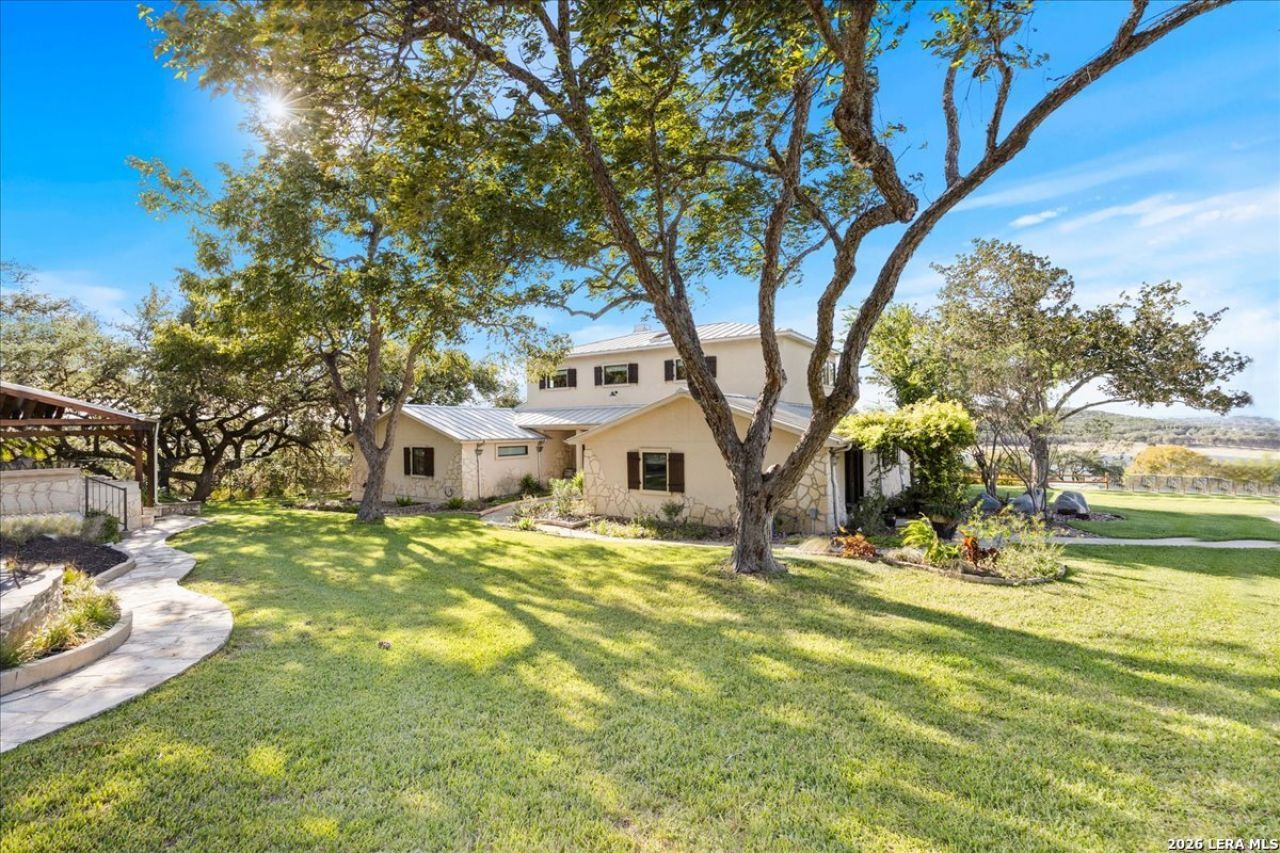
Some properties offer a view of the water. This extraordinary 4.5-acre estate offers an entirely different way of enjoying Canyon Lake. With 385 feet of shoreline, a fully furnished main residence, private guest casita, resort-style pool, and a 2,000-square-foot entertainment barn, this remarkable property combines waterfront living, privacy, and exceptional entertaining in one unforgettable setting. The two-story, five-bedroom, 5.5-bath main residence is designed to capture panoramic Canyon Lake views from its principal living spaces. Soaring ceilings, hardwood floors, integrated smart-home lighting, and whole-home Sonos sound create an inviting atmosphere. The gourmet kitchen features premium appliances, custom cabinetry, and an open layout that keeps everyone connected. Each of the five bedrooms includes a private en-suite bathroom, offering comfort and privacy for everyone. The entire second floor is dedicated to the primary suite, featuring a spa-inspired bathroom, his-and-hers closets, a flexible bonus space, and a private balcony overlooking the lake. A dedicated billiard room and thoughtful custom details complete the home. The 660-square-foot lakefront casita provides a separate retreat for guests, extended family, or private use. With a bedroom, full bathroom, glass-enclosed shower, and freestanding clawfoot tub positioned to capture lake views, it offers independence while maintaining the estates quality and character. Outside, a resort-style pool and expansive outdoor kitchen create the ideal setting for lakeside dining and entertaining. With 385 feet of private shoreline, there is ample opportunity to enjoy the water, explore dock and watercraft options, and embrace the lake lifestyle. The estates 2,000-square-foot entertainment barn is a true statement. Featuring a professional stage, full bar, dance floor, and sound and lighting equipment, this converted venue is ready for private concerts, family reunions, milestone celebrations, corporate retreats, and more. An upstairs living and sleeping area add flexibility for guests and extended stays. Located in the Texas Hill Country between San Antonio and Austin, the property offers a secluded waterfront setting with access to dining, entertainment, and cultural attractions in both cities. Offered fully furnished and turnkey, with limited seller exclusions, this estate presents a rare opportunity to own a distinctive Canyon Lake property designed for gathering, entertaining, and enjoying life on the lake.
Property Features
Property Type: Residential - Single Family
Cooling: Three+ Central
Fenced: Yes
Fireplaces: 2
Fuel Type: Electric
Heating: Central,3+ Units
Home Style: Two Story, Texas Hill Country
Lot Size: 4.50 Acres
Roof Type: Metal
Stories: 2.0
Taxes: $19,500
Year Built: 2003
Feature Descriptions
Builder Name: Unknown
Exterior: 4 Sides Masonry, Stone/Rock, Stucco
Exterior: Covered Patio, Bar-B-Que Pit/Grill, Gas Grill, Deck/Balcony, Wrought Iron Fence, Sprinkler System, Has Gutters, Mature Trees, Detached Quarters, Additional Dwelling, Outdoor Kitchen
Fireplace: Two, Living Room, Wood Burning
Flooring: Carpeting, Ceramic Tile, Wood
Foundation: Slab
Hoa Fee: 450/Annually
HOA Mandatory: Yes
HOA Name: RUST ACRES
Inclusions: Ceiling Fans, Chandelier, Washer, Dryer, Cook Top, Self-Cleaning Oven, Microwave Oven, Gas Cooking, Refrigerator, Disposal, Dishwasher, Water Softener (owned), Smoke Alarm, Pre-Wired for Security
Interior: Two Living Area, Separate Dining Room, Eat-In Kitchen, Island Kitchen, Breakfast Bar, Walk-In Pantry, Study/Library, Game Room, Utility Room Inside, Secondary Bedroom Down, High Ceilings, Open Floor Plan, Cable TV Available, High Speed Internet, Laundry Main Level, Walk in Closets
Lot: Lakefront, On Waterfront, Water View,2 - 5 Acres, Mature Trees (ext feat), Gently Rolling, Improved Water Front, Canyon Lake, Water Access
Multiple HOA: No
Neighborhood Amenities: Waterfront Access, Boat Ramp, Boat Dock
Parking: Four or More Car Garage
Pool/Spa: In Ground Pool, Pools Sweep
Supplier - Electric: PEC
Supplier - Garbage: Waste Connec
Swimming Pool: Yes
Tax By Multiple Counties: No
Type: Single Family Detached
Water/Sewer: Septic
Windows: All Remain
Room Sizes
Bedroom 2: 13 X 12
Bedroom 3: 13 X 12
Bedroom 4: 14 X 12
Bedroom 5: 13 X 12
Kitchen: 20 X 18
Family Room: 30 X 24
Study/Office: 12 X 11
Local Schools
High School: Canyon Lake
Middle School: Mountain Valley
Elementary School: STARTZVILLE
School District: Comal
Listed By / Shown By
Listed By
Agency Name: W.C. Miller Properties
Agency Phone: (830) 387-6013
Shown By
Agent Name: Kyla Dieterich
Agent Phone: (254) 749-6069
Agency Title: Kelly, Realtors
Agency Email: info@kellyrealtors.com
Agency Text: (254) 717-6447

Estimate Your Payment
Estimated Payment
$ 9,806.01 per month $7,233.09 Principal & Interest $1,625.00 Property Tax $947.92 Homeowner's Insurance
1155 Blue Water Dr | MLS# 2025835
This single family home located at 1155 Blue Water Dr, Canyon Lake, TX 78133 is currently listed for sale with an asking price of $3,250,000. This property was built in 2003 and has 6 bedrooms and 6 full and 1 partial baths with 6512 sq. ft. Blue Water Dr is located in the Rust Acres subdivision within the Comal school district. Search Rust Acres real estate on kyladieterich.kellyrealtors.com today.