
BEDS3
BATHS2 full
SQUARE FEET1,300
MLS#21142448
STATUSActive
PROPERTY TYPEResidential - Single Family
SUBDIVISIONWestwood Estate 6
SCHOOLLewisville ISD
Property Description
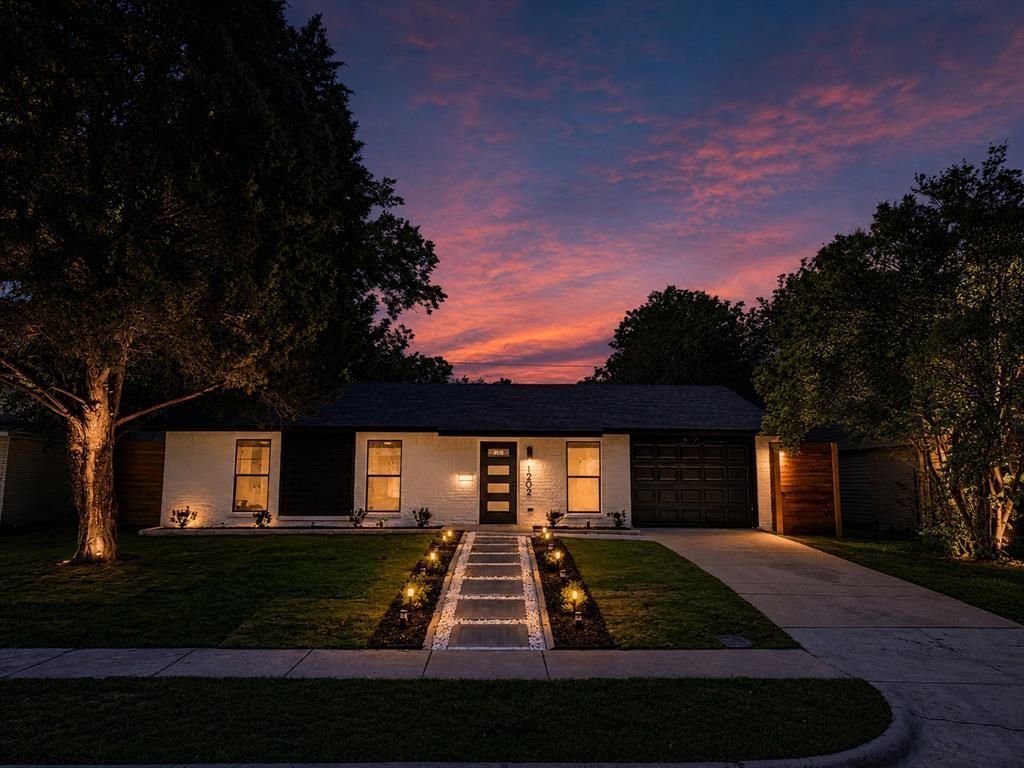
SHOWINGS BY APPOINTMENT ONLY. Showings are available by scheduled appointment during vacant windows only.Move in with confidence! This FULLY renovated 3-bedroom, 2-bath home has been thoughtfully updated with city-approved improvements, including the roof, HVAC, electrical, plumbing, windows, and siding. Inside, you’ll love the bright open-concept layout featuring luxury vinyl plank flooring, a stunning custom kitchen with solid wood cabinetry, quartz countertops, stainless steel appliances, a built-in wine cooler, and a tankless water heater. The flexible 1 car garage space conversion provides the perfect space for a home office, game room, gym, or potential 4th bedroom to fit your lifestyle.Step outside to enjoy the oversized backyard, complete with an 8-foot cedar privacy fence and a handcrafted fire pit ideal for entertaining, relaxing, or making memories with family and friends. Best of all, NO HOA!Conveniently located near shopping, dining, parks, schools, major highways and DFW airport, this move-in-ready home offers the perfect blend of modern updates, flexibility, and everyday comfort. Currently operating as a highly rated short-term rental, it also presents an excellent opportunity for buyers seeking their first time home in the heart of Lewisville Tx!Schedule your private showing today!
Property Features
Property Type: Residential - Single Family
Cooling: Ceiling Fan(s), Electric, ENERGY STAR Qualified Equi
Garage: 1 car attached
Heating: Electric, ENERGY STAR Qualified Equipment
Home Style: Contemporary/Modern
Lot Size: 0.17 Acres
Roof Type: Shingle
Year Built: 1970
Amenities
Built-in Wine Cooler
Open Floorplan
Pantry
Wainscoting
Walk-In Closet(s)
Feature Descriptions
Appliances: Dishwasher, Disposal, Electric Oven, Electric Range, Electric Water Heater, Tankless Water Heater, Vented Exhaust Fan
Days on Site: 209
Exclusions: All Furniture, Fridge, bed mattress, bed frames, kitchen supplies, washer and dryer units
Exterior: Brick, Concrete, Siding, Wood
Fencing: Fenced, High Fence, Privacy, Wood
Flooring: Luxury Vinyl Plank, Tile
Green Features: HVAC, Roof, Thermostat, Waterheater, Windows
Lot Dimensions: 61 x 124
Other Equipment: Negotiable
Parcel#: R91783
Parking: Driveway, Epoxy Flooring, Garage, Garage Door Opener, Garage Faces Front, Heated Garage
Parking Notes: Driveway, Epoxy Flooring, Garage, Garage Door Opener,
Utilities: City Sewer, City Water, Electricity Available, Electricity Connected
Room Sizes
Kitchen: 14.00 x 9.00 Level - 1
Dining Room: 16.00 x 16.00 Level - 1
Laundry: 14.00 x 4.00 Level - 1
Bedroom-Primary: 10.00 x 15.00 Level - 1
Bedroom: 10.00 x 10.00 Level - 1
Bedroom: 10.00 x 10.00 Level - 1
Living Room: 12.00 x 15.00 Level - 1
Local Schools
Elementary School: Parkway
School District: Lewisville ISD
Listed By / Shown By
Listed By
Agency Name: LPT Realty, LLC
Agent Name: Zeke Moreno-Perez

Shown By
Agent Name: Kyla Dieterich
Agent Phone: (254) 749-6069
Agency Title: Kelly, Realtors

Estimate Your Payment
Estimated Payment
$ 870.71 per month $769.82 Principal & Interest $0.00 Property Tax (data not provided by mls) $100.89 Homeowner's Insurance
1202 Hillwood Drive | MLS# 21142448
This single family home located at 1202 Hillwood Drive, Lewisville, TX 75067 is currently listed for sale with an asking price of $345,900. This property was built in 1970 and has 3 bedrooms and 2 full baths with 1300 sq. ft. Hillwood Drive is located in the Westwood Estate 6 subdivision within the Lewisville ISD school district. Search Westwood Estate 6 real estate on kyladieterich.kellyrealtors.com today.