
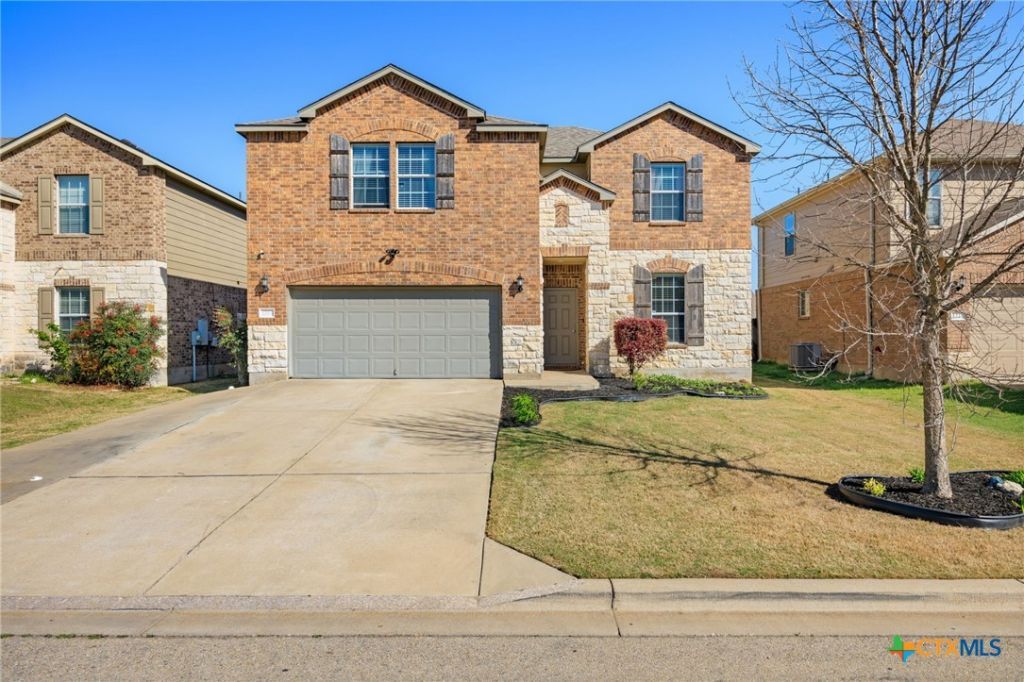
BEDS5
BATHS3 full 1 partial
SQUARE FEET3,273
MLS#607336
STATUSActive
PROPERTY TYPEResidential - Single Family
SUBDIVISIONLake Pointe
SCHOOLBelton ISD
Property Description
PRICE REDUCED! Best value in Lake Pointe! Spacious 5BD/3.5BA, 3,273 sqft two-story home w/ primary suite on the MAIN LEVEL. Open-concept layout w/ granite counters, large kitchen island & seamless flow to living & dining areas. Upstairs features 4 additional bedrooms ? ideal for family, guests, or home office. Enjoy the covered back patio & community pool & park access. Roof replaced 2024! Located inside Temple city limits w/ ZERO MUD tax, zoned for top-rated Belton ISD (Lake Belton HS). Just 15 min to BSW Medical Center & convenient access to Fort Hood via Hwy 190. Vacant & priced to sell ? schedule your showing today!
Property Features
Property Type: Residential - Single Family
Cooling: 1 Unit
Garage: 2 car attached
Home Style: Traditional
Lot Size: 0.14 Acres
Roof Type: Composition, Shingle
Stories: 2.0
Year Built: 2015
Amenities
Ceiling Fan(s)
Carbon Monoxide Detector
Crown Molding
Double Vanity
Entrance Foyer
Granite Counters
Garden Tub/Roman Tub
Home Office
Primary Downstairs
Main Level Primary
Open Floorplan
Separate Shower
Smart Thermostat
Tub Shower
Walk-In Closet(s)
Eat-in Kitchen
Kitchen Island
Kitchen/Dining Combo
Pantry
Solid Surface Counters
Patio
Feature Descriptions
Appliances: Dryer, Dishwasher, Exhaust Fan, Electric Range, Electric Water Heater, Disposal, Microwave, Oven, Refrigerator, VentedExhaust Fan, Washer, Some Electric Appliances, Range
Body of Water: None
Building Features: Public Restrooms
Community Features: Playground, Community Pool, Gutter(s), Street Lights, Sidewalks
Days on Site: 134
Exterior: Brick, HardiPlank Type, Stone Veneer
Fencing: Back Yard
Fireplace: None
Flooring: Carpet, Tile, Vinyl
HOA Fee: 90/ Quarterly
Laundry: Washer Hookup, Electric Dryer Hookup, Main Level, Laundry Room
Parcel#: 445030
Parking: Attached, Door-Single, Garage Faces Front, Garage, Garage Door Opener
Parking Notes: Attached, Door-Single, Garage Faces Front, Garage, Gar
Patio/Porch: Patio
Pool: Community, In Ground, Outdoor Pool
Security: Smoke Detector(s)
Sewer: Public Sewer
Spa: None
Utilities: Electricity Available, High Speed Internet Available, Trash Collection Public
Water: Public
Local Schools
High School: Lake Belton High School
Middle School: North Belton Middle School
Elementary School: James L. Burrell
School District: Belton ISD
Listed By / Shown By
Listed By
Agency Name: eXp Realty LLC
Agency Phone: 888-519-7431
Shown By
Agent Name: Kyla Dieterich
Agent Phone: (254) 749-6069
Agency Title: Kelly, Realtors
Agency Email: info@kellyrealtors.com
Agency Text: (254) 717-6447

Estimate Your Payment
Estimated Payment
$ 868.19 per month $767.60 Principal & Interest $0.00 Property Tax (data not provided by mls) $100.60 Homeowner's Insurance
1215 Cozy Creek Drive | MLS# 607336
This single family home located at 1215 Cozy Creek Drive, Temple, TX 76502 is currently listed for sale with an asking price of $344,900. This property was built in 2015 and has 5 bedrooms and 3 full and 1 partial baths with 3273 sq. ft. Cozy Creek Drive is located in the Lake Pointe subdivision within the Belton ISD school district. Search Lake Pointe real estate on kyladieterich.kellyrealtors.com today.