
BEDS4
BATHS3 full
SQUARE FEET2,645
MLS#2025300
STATUSNew
PROPERTY TYPEResidential - Single Family
SUBDIVISIONMEYER RANCH
SCHOOLComal
Property Description
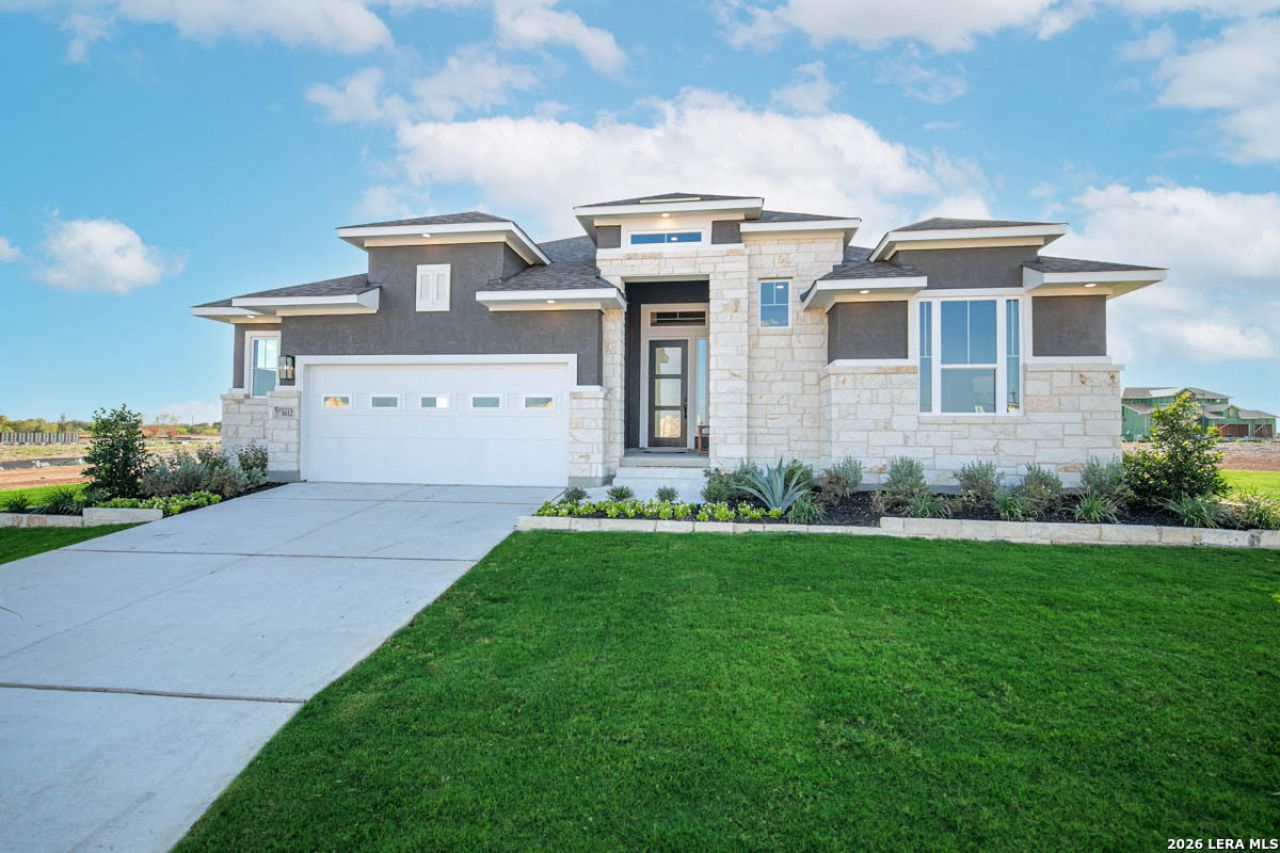
Welcome to Meyer Ranch, New Braunfels award-winning master-planned community! This stunning 4-bedroom, 3-bath home offers 2,645 sq. ft. of thoughtfully designed living space with a private study and open-concept layout perfect for modern living. The gourmet kitchen overlooks the spacious family room featuring an electric fireplace, while the dining room showcases a beautiful, vaulted ceiling and direct access to the large, covered patio with a gas drop, ideal for outdoor grilling and entertaining. The private primary suite includes a spa-like bath and oversized walk-in closet. Enjoy the exceptional Meyer Ranch lifestyle with resort-style amenities, scenic Hill Country views, trails, parks, a community hall, pool, and year-round family activities.
Property Features
Property Type: Residential - Single Family
Cooling: One Central
Fireplaces: 1
Fuel Type: Natural Gas
Heating: Zoned
Home Style: One Story
Lot Size: 0.18 Acres
Roof Type: Composition
Stories: 1.0
Taxes: $2
Year Built: 2026
Feature Descriptions
Builder Name: Chesmar Homes
Days on Site: 2
Exterior: 4 Sides Masonry, Stone/Rock, Stucco
Fireplace: One
Flooring: Carpeting, Ceramic Tile
Foundation: Slab
Hoa Fee: 600/Annually
HOA Mandatory: Yes
HOA Name: KITH MANAGEMENT SERVICES
Home Faces: East, South
Inclusions: Washer Connection, Dryer Connection, Cook Top, Built-In Oven, Microwave Oven, Gas Cooking, Disposal, Dishwasher, Ice Maker Connection, Smoke Alarm, Security System (Owned), Gas Water Heater, Garage Door Opener, Plumb for Water Softener, Private Garbage Service
Interior: One Living Area, Two Living Area, Eat-In Kitchen, Island Kitchen, Breakfast Bar, Walk-In Pantry, Media Room, Utility Room Inside, Open Floor Plan, Laundry Main Level, Walk in Closets
Multiple HOA: No
Neighborhood Amenities: Pool, Clubhouse, Park/Playground, Jogging Trails
Parking: Two Car Garage, Attached, Oversized
Pool/Spa: None
Security: yes
Tax By Multiple Counties: No
Type: Single Family Detached
Water/Sewer: Water System, Sewer System
Windows: Some Remain
Room Sizes
Bedroom 2: 11 X 11
Bedroom 3: 12 X 11
Bedroom 4: 11 X 11
Kitchen: 19 X 14
Dining Room: 14 X 14
Family Room: 19 X 17
Office: 12 X 10
Bonus Room: 12 X 14
Local Schools
High School: Smithson Valley
Middle School: Smithson Valley
Elementary School: Bill Brown
School District: Comal
Listed By / Shown By
Listed By
Agency Name: Chesmar Homes
Agency Phone: (210) 957-3395
Shown By
Agent Name: Kyla Dieterich
Agent Phone: (254) 749-6069
Agency Title: Kelly, Realtors
Agency Email: info@kellyrealtors.com
Agency Text: (254) 717-6447

Estimate Your Payment
Estimated Payment
$ 1,548.27 per month $1,368.72 Principal & Interest $0.17 Property Tax $179.38 Homeowner's Insurance
1330 Wilson Crk | MLS# 2025300
This single family home located at 1330 Wilson Crk, New Braunfels, TX 78132 is currently listed for sale with an asking price of $615,000. This property was built in 2026 and has 4 bedrooms and 3 full baths with 2645 sq. ft. Wilson Crk is located in the MEYER RANCH subdivision within the Comal school district. Search MEYER RANCH real estate on kyladieterich.kellyrealtors.com today.