
BEDS4
BATHS2 full 1 partial
SQUARE FEET2,877
MLS#2025143
STATUSNew
PROPERTY TYPEResidential - Single Family
SUBDIVISIONCASTLE HILLS
SCHOOLNorth East ISD
Property Description
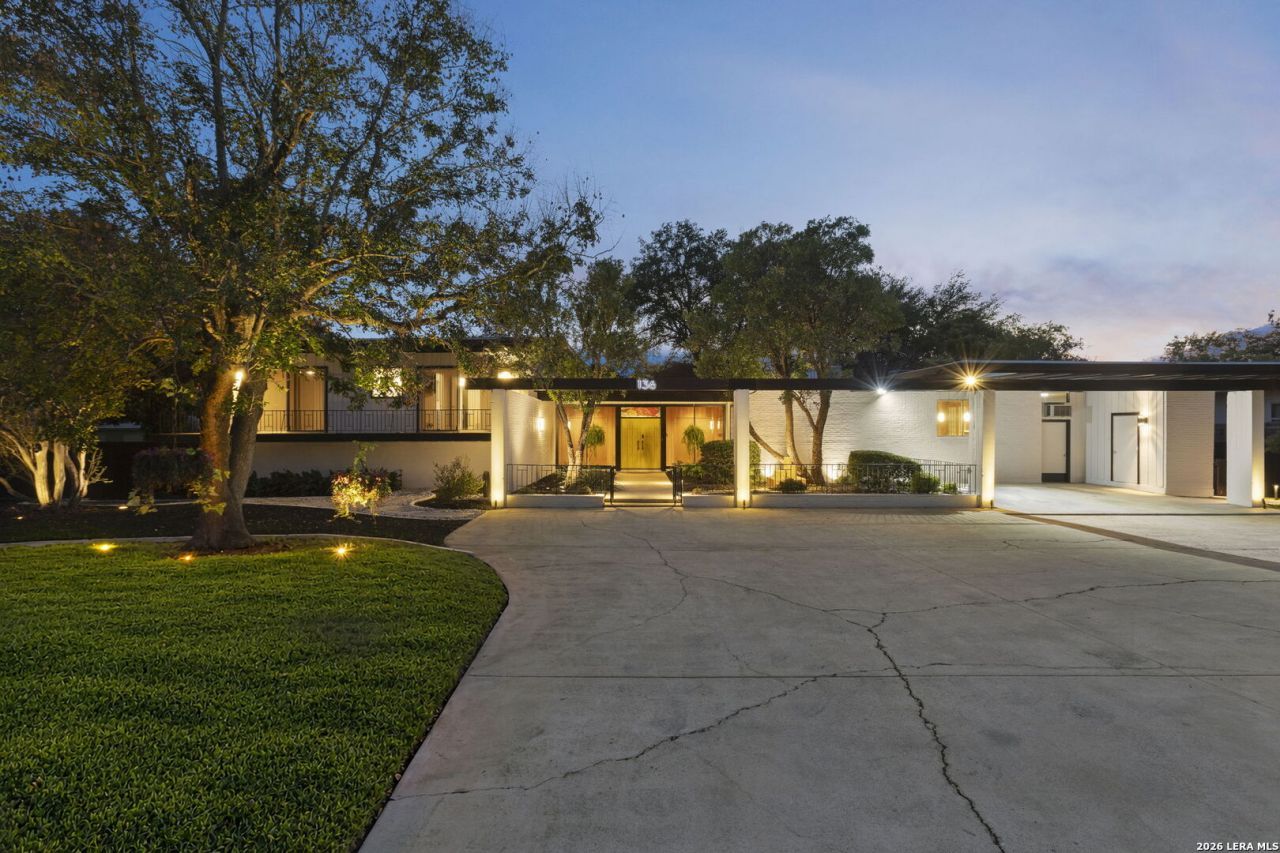
Designed by architect Emmit Tuggle in 1964, this beautiful Mid-Century Modern home captures the timeless sophistication of an iconic era. Step inside, and youll feel as though youve walked onto the set of Mad Men, where Don Draper himself might stroll through the door! Designed for entertaining, this architectural gem seamlessly blends indoor and outdoor living with original vintage sliding glass doors along with the two screened-in porches, and a recently installed deck with lighting. The kitchen boasts Bosch appliances and a premium Gaggenau oven. Additional highlights include original hardwood floors, beautiful knot-free redwood, a freshly painted interior and exterior, a remodeled primary shower, and a wraparound balcony accessible from every bedroom. Plus, enjoy approximately 1,000 square feet of under-house storage. Nestled on an expansive 0.624-acre lot surrounded by mature trees and lush landscaping, this private retreat feels like living along a peaceful greenbelt, yet is conveniently located inside Loop 410 in desirable Castle Hills, just minutes from the airport, shopping, dining, and downtown San Antonio. Homes with this much architectural character and history rarely come along. Dont just admire a piece of San Antonios architectural legacy, make it your own. Schedule your private showing today!
Property Features
Property Type: Residential - Single Family
Cooling: Two Central
Fenced: Yes
Fireplaces: 1
Fuel Type: Natural Gas
Heating: Central,2 Units
Home Style: Two Story, Contemporary
Lot Size: 0.62 Acres
Roof Type: Flat, Other
Stories: 1.5
Taxes: $13,662
Year Built: 1964
Feature Descriptions
Builder Name: Emmit Tuggle- Architect
Currenty Leased: No
Days on Site: 1
Energy Efficient: Tankless Water Heater, Programmable Thermostat, Ceiling Fans
Exterior: Brick,4 Sides Masonry, Siding
Exterior: Deck/Balcony, Privacy Fence, Wrought Iron Fence, Partial Sprinkler System, Storage Building/Shed, Has Gutters, Special Yard Lighting, Mature Trees, Screened Porch
Fireplace: One, Living Room
Flooring: Saltillo Tile, Wood
Foundation: Slab
HOA Mandatory: No
Improvements: Street Paved, Curbs, Fire Hydrant w/in 500,City Street
Inclusions: Ceiling Fans, Washer Connection, Dryer Connection, Washer, Dryer, Stacked Washer/Dryer, Built-In Oven, Self-Cleaning Oven, Microwave Oven, Stove/Range, Gas Cooking, Refrigerator, Disposal, Dishwasher, Ice Maker Connection, Water Softener (owned), Vent Fan, Smoke Alarm, Sec
Interior: One Living Area, Separate Dining Room, Eat-In Kitchen, Walk-In Pantry, Study/Library, Shop, Utility Room Inside, All Bedrooms Upstairs,1st Floor Lvl/No Steps, High Ceilings, Open Floor Plan, Cable TV Available, High Speed Internet, Laundry Main Level, Walk in Closets, Unfinished Basement, Attic - None
Lot: 1/2-1 Acre
Neighborhood Amenities: Park/Playground
Parking: None/Not Applicable
Pool/Spa: None
Supplier - Electric: CPS
Supplier - Garbage: Castle Hills
Supplier - Gas: CPS
Supplier - Sewer: SAWS
Supplier - Water: SAWS
Tax By Multiple Counties: No
Type: Single Family Detached
Water/Sewer: Water System, Sewer System
Windows: All Remain
Room Sizes
Bedroom 2: 11 X 13
Bedroom 3: 11 X 13
Bedroom 4: 11 X 13
Kitchen: 26 X 18
Dining Room: 16 X 15
Living Room: 28 X 16
Utility Room: 8 X 7
Study/Office: 16 X 14
E X try: 23 X 6
Local Schools
High School: Legacy High School
Middle School: Nimitz
Elementary School: Jackson Keller
School District: North East ISD
Listed By / Shown By
Listed By
Agency Name: Phyllis Browning Company
Agency Phone: (210) 408-2500
Shown By
Agent Name: Kyla Dieterich
Agent Phone: (254) 749-6069
Agency Title: Kelly, Realtors
Agency Email: info@kellyrealtors.com
Agency Text: (254) 717-6447

Estimate Your Payment
Estimated Payment
$ 3,026.17 per month $1,668.95 Principal & Interest $1,138.50 Property Tax $218.72 Homeowner's Insurance
136 Honeysuckle Ln. | MLS# 2025143
This single family home located at 136 Honeysuckle Ln., Castle Hills, TX 78213 is currently listed for sale with an asking price of $749,900. This property was built in 1964 and has 4 bedrooms and 2 full and 1 partial baths with 2877 sq. ft. Honeysuckle Ln. is located in the CASTLE HILLS subdivision within the North East ISD school district. Search CASTLE HILLS real estate on kyladieterich.kellyrealtors.com today.