
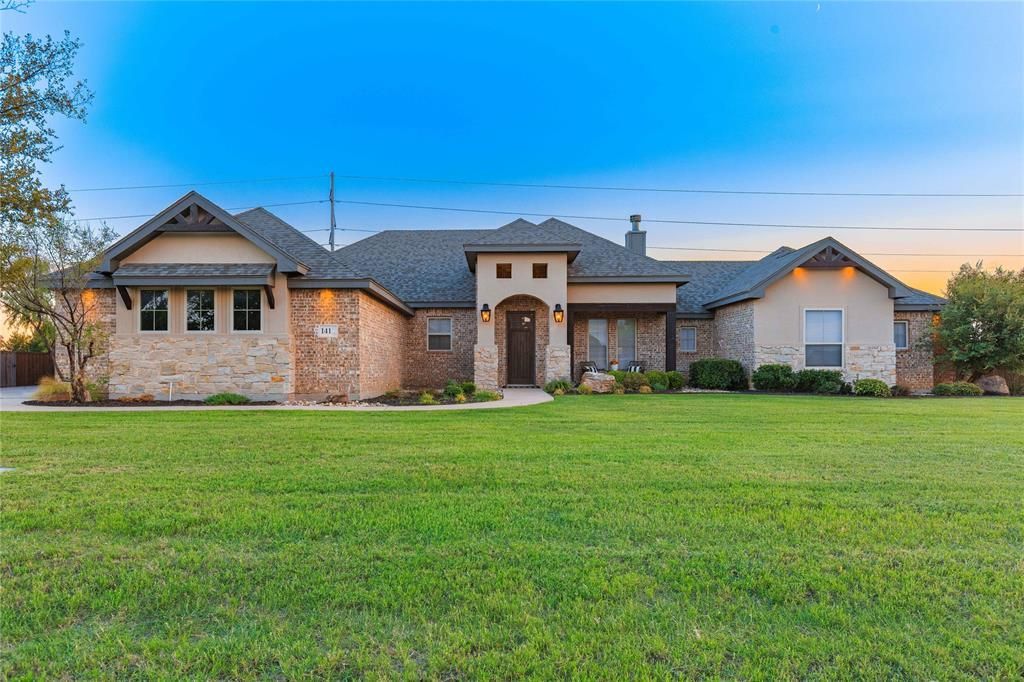
BEDS4
BATHS3 full
SQUARE FEET2,755
MLS#21412211
STATUSActive
PROPERTY TYPEResidential - Single Family
SUBDIVISIONSawgrass Add
SCHOOLWylie ISD, Taylor Co.
Property Description
Exceptional floor plan meets resort-style living in this beautiful 4-bedroom, 3-bath home! Designed for comfort and functionality, it features two spacious living areas, a cozy fireplace, and large picture windows overlooking the backyard oasis. The chef's kitchen boasts beautiful wood cabinetry, a double oven, and an extra-large island perfect for meal prep and gatherings. The secluded primary retreat offers a peaceful escape, with large en-suite, jetted tub, walk in shower, and the most amazing closet ever! The three additional bedrooms are generous and have walk in closets as well. Wood floors enhance the main living areas, with carpeted bedrooms for comfort. There is an unimaginable amount of storage throughout the home, and an amazing 3-car garage. The large corner lot in Wylie ISD finishes up with a sparkling pool with waterfall, a custom outdoor kitchen and a wooden play structure. You just have to see it to believe it. Absolute paradise!
Property Features
Property Type: Residential - Single Family
Cooling: Ceiling Fan(s), Central Air, Electric
Fireplaces: 1
Garage: 3 car attached
Heating: Electric, Fireplace(s)
Home Style: Traditional
Lot Size: 0.81 Acres
Roof Type: Shingle
Year Built: 2015
Amenities
Built-in Features
Cable TV Available
Decorative Lighting
Eat-in Kitchen
Flat Screen Wiring
Granite Counters
High Speed Internet Available
Kitchen Island
Open Floorplan
Pantry
Wainscoting
Walk-In Closet(s)
Lighting
Outdoor Kitchen
Feature Descriptions
Appliances: Dishwasher, Disposal, Electric Cooktop, Electric Oven, Electric Water Heater, Microwave, Double Oven, Vented Exhaust Fan
Exclusions: All T.V.'s, All drapes except pink floral. Kitchen refrigerator, Dining table and chairs. Headboard in Primary. All Animal mounts.
Exterior: Brick
Fencing: Back Yard, Wood
Fireplace: Living Room, Wood Burning
Flooring: Carpet, Tile, Wood
HOA Fee: 250/ Annually
Laundry: Electric Dryer Hookup, Full Size W/D Area, Washer Hookup
Lot Dimensions: 140 x 253
Parcel#: 993276
Parking: Driveway, Garage, Garage Door Opener, Garage Double Door
Parking Notes: Driveway, Garage, Garage Door Opener, Garage Double D
Patio/Porch: Covered, Front Porch, Patio
Pool: Gunite, In Ground, Private, Waterfall
Swimming Pool: Yes
Utilities: Community Mailbox, Electricity Connected, Septic, Underground Utilities
Window: Window Coverings
Local Schools
Elementary School: Wylie East
School District: Wylie ISD, Taylor Co.
Listed By / Shown By
Listed By
Agency Name: Sendero Properties, LLC
Agency Contact: 325-267-3100
Agent Name: Stacy Garces

Shown By
Agent Name: Kyla Dieterich
Agent Phone: (254) 749-6069
Agency Title: Kelly, Realtors

Estimate Your Payment
Estimated Payment
$ 1,636.20 per month $1,446.62 Principal & Interest $0.00 Property Tax (data not provided by mls) $189.58 Homeowner's Insurance
141 Alex Way | MLS# 21412211
This single family home located at 141 Alex Way, Abilene, TX 79602 is currently listed for sale with an asking price of $650,000. This property was built in 2015 and has 4 bedrooms and 3 full baths with 2755 sq. ft. Alex Way is located in the Sawgrass Add subdivision within the Wylie ISD, Taylor Co. school district. Search Sawgrass Add real estate on kyladieterich.kellyrealtors.com today.