
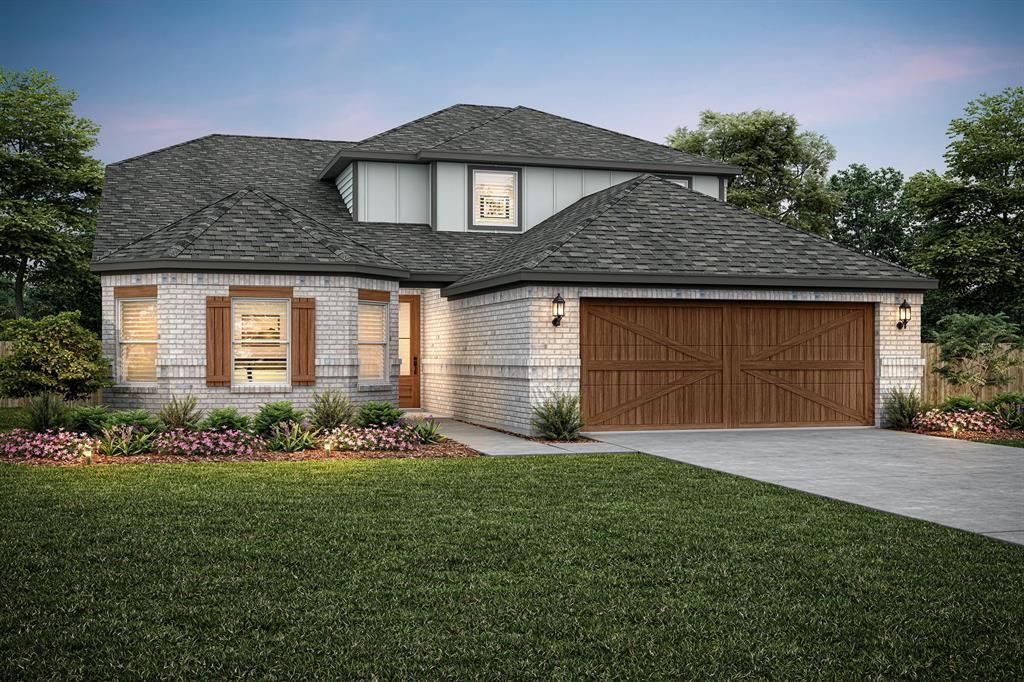
BEDS4
BATHS2 full 1 partial
SQUARE FEET2,258
MLS#21407373
STATUSPending
PROPERTY TYPEResidential - Single Family
SUBDIVISIONChisolm Park
SCHOOLPeaster ISD
Property Description
This one-story home has a thoughtfully designed layout with a large, centrally located family room, chef-ready kitchen and formal dining room. With three generously sized bedrooms, two full baths and the added outdoor space of the covered back patio, this home offers an abundant amount of space. All upgrades come included at no extra cost in this home. A full suite of energy-efficient kitchen appliances, tiled backsplash, sparkling quartz countertops, luxury vinyl-plank flooring, a Wi-Fi-enabled garage door opener and a programmable thermostat are just a few of the remarkable upgrades that come standard in this new home.
Property Features
Property Type: Residential - Single Family
Cooling: Ceiling Fan(s), Central Air, Electric, Heat Pump
Garage: 2 car attached
Heating: Central, Heat Pump
Home Style: Traditional
Lot Size: 0.20 Acres
Roof Type: Composition, Shingle
Year Built: 2026
Amenities
Cable TV Available
High Speed Internet Available
Open Floorplan
Walk-In Closet(s)
Covered Patio/Porch
Private Yard
Feature Descriptions
Appliances: Dishwasher, Disposal, Electric Cooktop, Electric Oven, Electric Range, Electric Water Heater, Ice Maker, Microwave, Convection Oven, Refrigerator, Vented Exhaust Fan
Days on Site: 15
Exterior: Board & Batten Siding, Brick, Cedar, Siding
Fencing: Back Yard, Fenced, Front Yard, Full, Gate, Wood
Flooring: Bamboo, Carpet, Laminate
HOA Fee: 480/ Annually
Lot: Interior Lot, Landscaped, Sprinkler System, Subdivision
Parcel#: 0
Parking: Driveway, Electric Vehicle Charging Station(s), Garage, Garage Door Opener, Garage Single Door
Parking Notes: Driveway, Electric Vehicle Charging Station(s), Gara
Utilities: Cable Available, City Sewer, City Water, Co-op Electric, Community Mailbox, Concrete, Curbs, Electricity Available, Electricity Connected, Individual Water Meter, Phone Available, Sidewalk, Underground Utilities
Local Schools
Elementary School: Peaster
School District: Peaster ISD
Listed By / Shown By
Listed By
Agency Name: LGI Homes
Agency Contact: 281-362-8998
Agent Name: Mona Hill

Shown By
Agent Name: Kyla Dieterich
Agent Phone: (254) 749-6069
Agency Title: Kelly, Realtors

Estimate Your Payment
Estimated Payment
$ 1,097.26 per month $970.12 Principal & Interest $0.00 Property Tax (data not provided by mls) $127.14 Homeowner's Insurance
144 Black River Lane | MLS# 21407373
This single family home located at 144 Black River Lane, Weatherford, TX 76088 is currently listed for sale with an asking price of $435,900. This property was built in 2026 and has 4 bedrooms and 2 full and 1 partial baths with 2258 sq. ft. Black River Lane is located in the Chisolm Park subdivision within the Peaster ISD school district. Search Chisolm Park real estate on kyladieterich.kellyrealtors.com today.