
BEDS3
BATHS2 full
SQUARE FEET1,550
MLS#2026055
STATUSNew
PROPERTY TYPEResidential - Single Family
SUBDIVISIONOAK HOLLOW ESTATES
SCHOOLLa Vernia Isd
Property Description
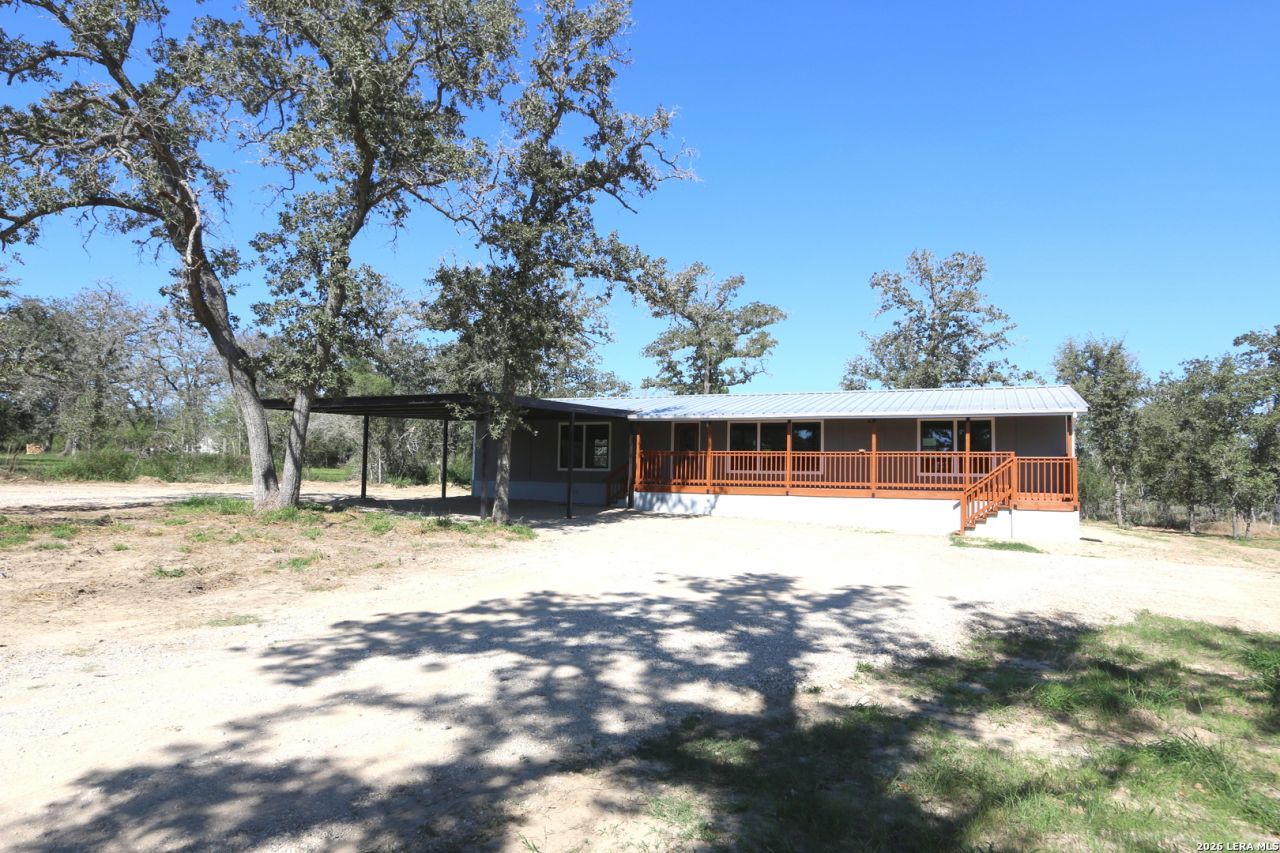
Nearly 1600 "Totally Remodeled" Ranch Style Country Charmer on 1.5 ACRES in Oak Hollow Estates Subd that has No Hoa dues or City Taxes w/Low 1.8% Tax Rate in La Vernia ISD..**This is Not a Mfdg Home** ... HM has Undergone A MAJOR MAKEOVER to Include Metal Roof,Hardi-Board Concrete Siding,Plank Style Laminate Flooring (Thru-out),SS Appliances,Bathroom Makeover,Fixtures,Cabinets,Counter Tops.New American Standard A/C Unit,New Septic System,Approx 34x24 Metal Carport/Patio,20x16 Covered Backyard Patio,30x5 Covered Entry Porch w/Dual Entry & Crushed Limestone Circle Drive .....VERY Open Floorplan w/3-Bedrooms & 2-Bathrooms..Kitchen has ALL New Cabinets,SS Appliances to Include SidexSide Frig,BFast Bar & Walk in Corner Pantry.... Kit Overlooks Living & Dining Area..Split BD Plan...Main Bathroom has Dual Vanities & Jetted Garden Tub & Huge Walk in Closet... Again "Major Makeover" on 1.5 Acres In the sought after LVISD..Country Living !!!
Property Features
Property Type: Residential - Single Family
Cooling: One Central
Fuel Type: Electric
Heating: Central
Home Style: One Story, Ranch
Lot Size: 1.50 Acres
Roof Type: Metal
Stories: 1.0
Taxes: $0
Feature Descriptions
Builder Name: OWNER
Currenty Leased: No
Exterior: 4 Sides Masonry, Cement Fiber, Other
Exterior: Covered Patio, Double Pane Windows, Has Gutters, Mature Trees
Flooring: Laminate
HOA Mandatory: No
Improvements: Street Paved, County Road
Inclusions: Ceiling Fans, Washer Connection, Dryer Connection, Self-Cleaning Oven, Microwave Oven, Stove/Range, Refrigerator, Dishwasher, Ice Maker Connection, Vent Fan, Smoke Alarm, Electric Water Heater, Down Draft, Solid Counter Tops, Private Garbage Service
Interior: One Living Area, Separate Dining Room, Eat-In Kitchen, Island Kitchen, Breakfast Bar, Walk-In Pantry, Utility Room Inside, Open Floor Plan, Laundry Main Level, Walk in Closets
Lot: County VIew, Horses Allowed,1 - 2 Acres, Wooded, Mature Trees (ext feat)
Miscellaneous: No City Tax, School Bus
Neighborhood Amenities: None
Parking: None/Not Applicable
Pool/Spa: None
Tax By Multiple Counties: No
Type: Single Family Detached
Water/Sewer: Water System, Septic
Windows: None Remain
Wooded: Yes
Room Sizes
Bedroom 2: 11 X 10
Bedroom 3: 10 X 10
Kitchen: 14 X 10
Dining Room: 13 X 11
Living Room: 22 X 16
Utility Room: 7 X 6
E X try: 6 X 4
Local Schools
High School: La Vernia
Middle School: La Vernia
Elementary School: La Vernia
School District: La Vernia Isd
Listed By / Shown By
Listed By
Agency Name: Foster Family Real Estate
Agency Phone: (210) 415-2257
Shown By
Agent Name: Kyla Dieterich
Agent Phone: (254) 749-6069
Agency Title: Kelly, Realtors
Agency Email: info@kellyrealtors.com
Agency Text: (254) 717-6447

Estimate Your Payment
Estimated Payment
$ 979.20 per month $865.75 Principal & Interest $0.00 Property Tax (data not provided by mls) $113.46 Homeowner's Insurance
146 Hickory Run | MLS# 2026055
This single family home located at 146 Hickory Run, La Vernia, TX 78121 is currently listed for sale with an asking price of $389,000. This property has 3 bedrooms and 2 full baths with 1550 sq. ft. Hickory Run is located in the OAK HOLLOW ESTATES subdivision within the La Vernia Isd school district. Search OAK HOLLOW ESTATES real estate on kyladieterich.kellyrealtors.com today.