
BEDS3
BATHS2 full 1 partial
SQUARE FEET2,167
MLS#2024684
STATUSNew
PROPERTY TYPEResidential - Single Family
SUBDIVISIONWOODSTONE
SCHOOLSchertz-Cibolo-Universal City ISD
Property Description
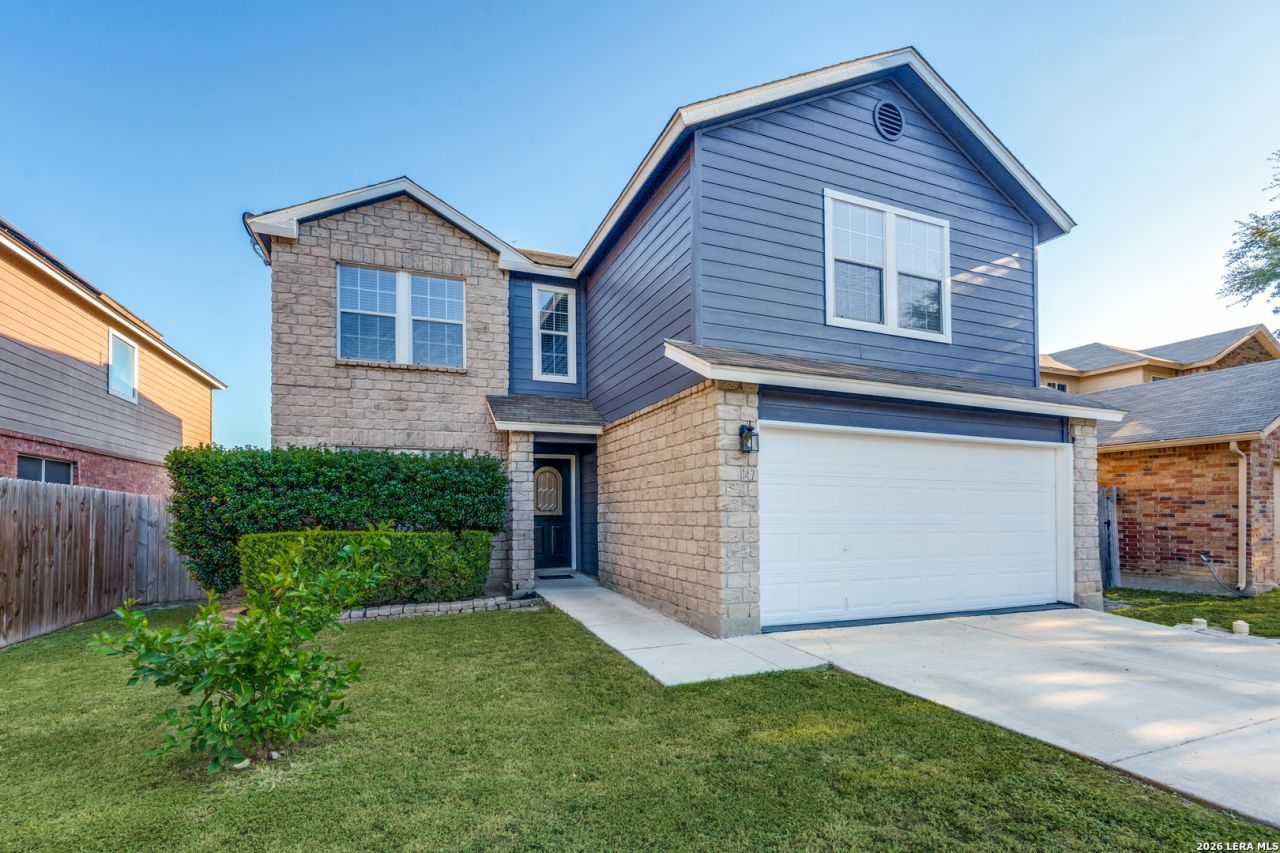
*** OPEN HOUSE *** Friday, Oct 23rd 3 PM - 6 PM. If using Google Maps, use 148 Woodstone Loop or you will end up in a field!! Apple Maps works correctly! Welcome home to 147 Woodstone Loop! This beautifully updated 2-story home boasts 3 bedrooms, 2.5 bathrooms, and 2,167 sq ft of living space with zero HOA fees. Fresh interior & exterior painting with a 2023 HVAC system gives that new home feel! Step inside to find durable, stylish flooring with absolutely no carpet anywhere in the house. The light-filled main level features two distinct living spaces, a dedicated dining area, and a bright kitchen complete with an island and a large walk-in pantry. Upstairs, a spacious game room offers flexibility for a second living area, playroom, or home office. All three bedrooms are upstairs, including a HUGE primary suite with a walk-in closet and an ensuite featuring a double vanity and walk-in shower. Enjoy relaxing or outdoor dining on the private patio slab in the fully fenced backyard. Situated in the SCUCISD school district with easy access to IH-35, shopping, and dining. Dont hesitate! Make your private showing appointment today!
Property Features
Property Type: Residential - Single Family
Cooling: One Central
Fenced: Yes
Fuel Type: Electric
Heating: Central
Home Style: Two Story
Lot Size: 0.11 Acres
Roof Type: Composition
Stories: 2.0
Taxes: $3,833
Year Built: 2005
Feature Descriptions
Builder Name: Standard Pacific Homes
Currenty Leased: No
Exterior: Brick, Cement Fiber
Exterior: Patio Slab, Privacy Fence
Flooring: Ceramic Tile, Linoleum, Wood
Foundation: Slab
HOA Mandatory: No
Improvements: Street Paved, Curbs, Sidewalks, Streetlights, City Street
Inclusions: Washer Connection, Dryer Connection, Stove/Range, Smoke Alarm
Interior: Two Living Area, Liv/Din Combo, Separate Dining Room, Eat-In Kitchen, Two Eating Areas, Island Kitchen, Walk-In Pantry, Game Room, Utility Room Inside, All Bedrooms Upstairs, Open Floor Plan, Cable TV Available, High Speed Internet, Laundry Main Level, Laundry Room, Laundry in Kitchen, Walk in Closets
Lot Dimensions: 50x100
Miscellaneous: Cluster Mail Box
Neighborhood Amenities: None
Parking: Two Car Garage
Pool/Spa: None
Supplier - Electric: GVEC
Supplier - Garbage: Cibolo
Supplier - Gas: Cibolo
Supplier - Sewer: Cibolo
Supplier - Water: Cibolo
Tax By Multiple Counties: No
Type: Single Family Detached
Water/Sewer: Water System, Sewer System
Windows: All Remain
Room Sizes
Bedroom 2: 11 X 11
Bedroom 3: 11 X 11
Kitchen: 11 X 13
Breakfast Room: 10 X 7
Dining Room: 11 X 10
Living Room: 15 X 18
Utility Room: 10 X 7
E X try: 9 X 5
Game Room: 11 X 5
Local Schools
High School: Samuel Clemens
Middle School: Barbara C. Jordan
Elementary School: Watts
School District: Schertz-Cibolo-Universal City ISD
Listed By / Shown By
Listed By
Agency Name: Keller Williams City-View
Agency Phone: (210) 696-9996
Shown By
Agent Name: Kyla Dieterich
Agent Phone: (254) 749-6069
Agency Title: Kelly, Realtors
Agency Email: info@kellyrealtors.com
Agency Text: (254) 717-6447

Estimate Your Payment
Estimated Payment
$ 1,009.14 per month $609.81 Principal & Interest $319.42 Property Tax $79.92 Homeowner's Insurance
147 Woodstone Loop | MLS# 2024684
This single family home located at 147 Woodstone Loop, Cibolo, TX 78108 is currently listed for sale with an asking price of $274,000. This property was built in 2005 and has 3 bedrooms and 2 full and 1 partial baths with 2167 sq. ft. Woodstone Loop is located in the WOODSTONE subdivision within the Schertz-Cibolo-Universal City ISD school district. Search WOODSTONE real estate on kyladieterich.kellyrealtors.com today.