
BEDS4
BATHS4 full
SQUARE FEET2,978
MLS#2023904
STATUSNew
PROPERTY TYPEResidential - Single Family
SUBDIVISIONPERSIMMON HILL
SCHOOLComal
Property Description
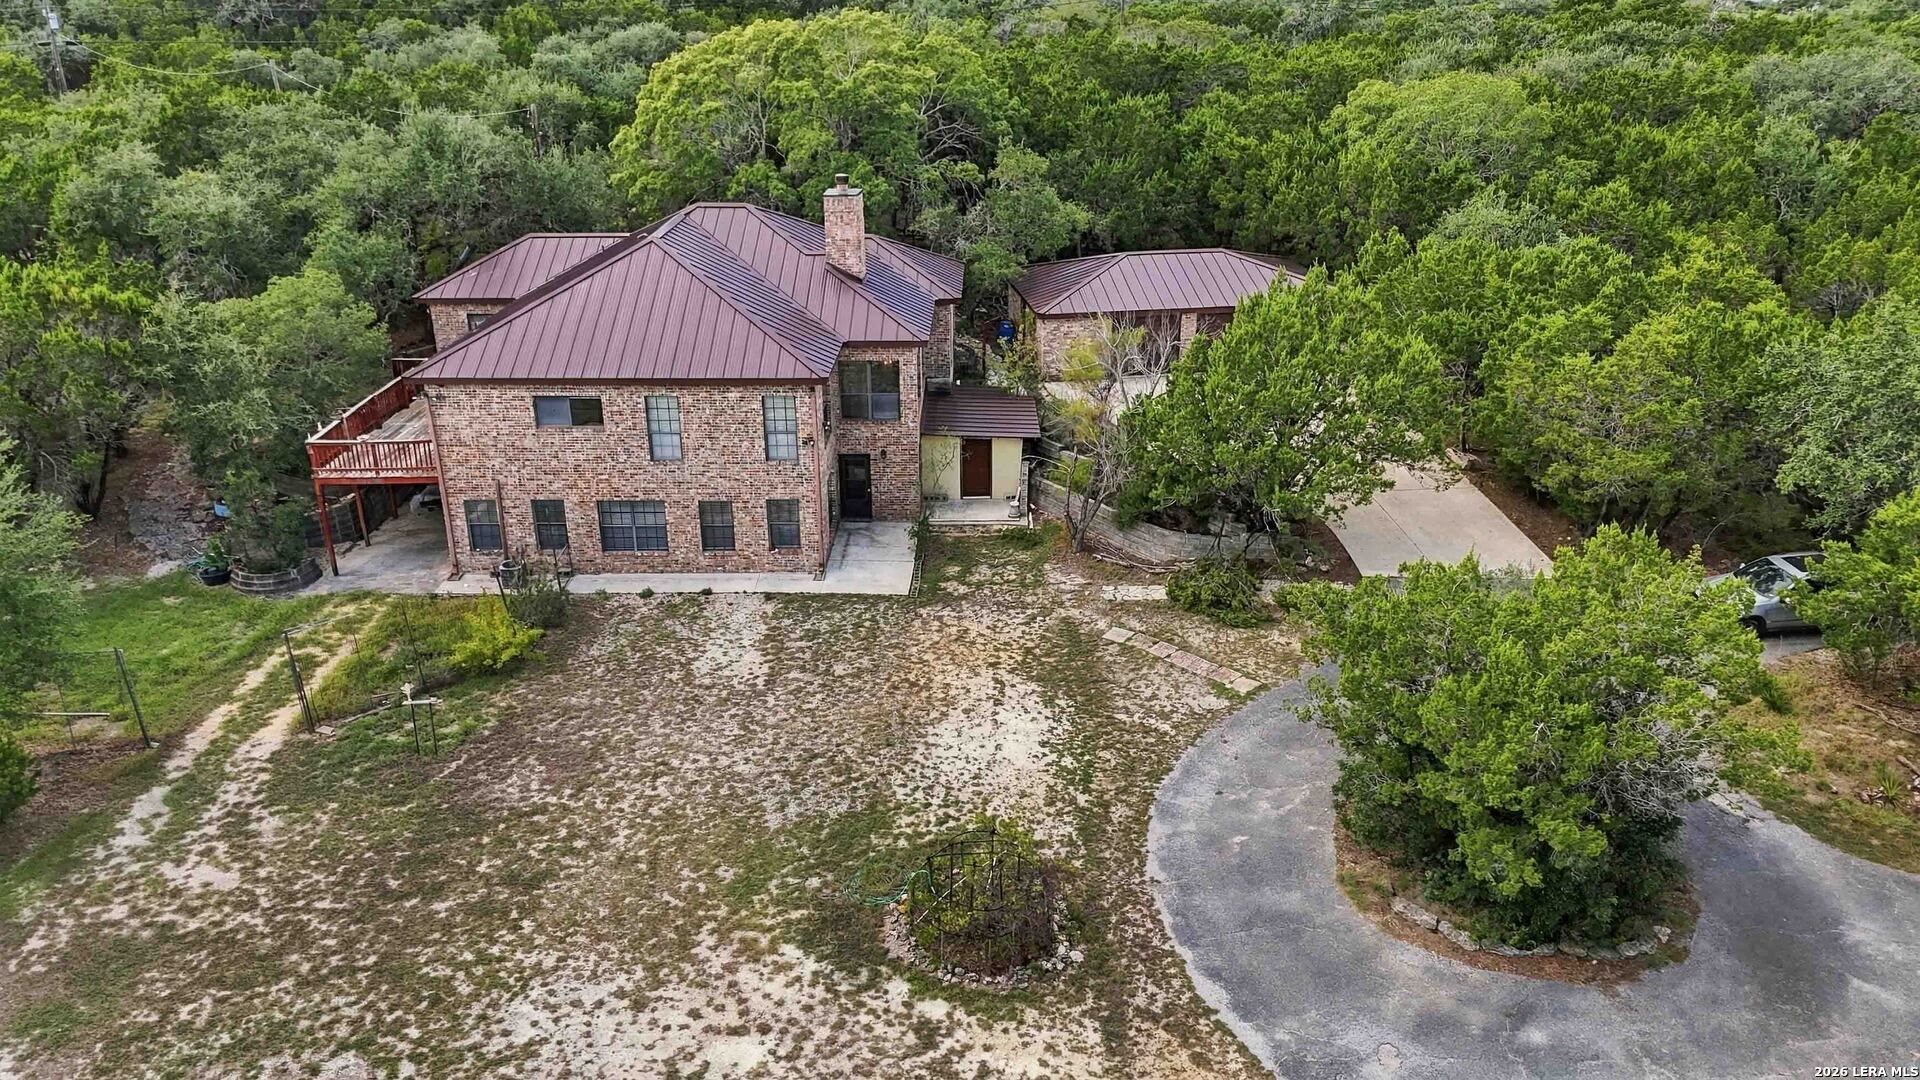
Discover exceptional Hill Country living in this beautifully crafted 4-bedroom, 4 bath residence set on 5.03 acres of private, tree covered land in the heart of Bulverde. Offering a rare blend of serenity, space, and convenience, this home delivers a lifestyle that feels tucked away yet remains just minutes from city amenities and top-rated Comal ISD schools. Inside, the thoughtful layout features two true primary suites, perfect for multi-generational living or long term guests. A full 1000 Sqft downstairs apartment with private access adds even more flexibility - ideal for extended family, rental income, or a dedicated home office retreat. The main living area is warm and inviting, centered around a cozy fireplace and filled with natural light. The kitchen flows seamlessly into the dining and living spaces, creating an effortless environment for everyday living and entertaining. An elevator provides easy access to the upper level, enhancing comfort and accessibility for all. Step outside to a large, elevated deck overlooking your own secluded Hill Country landscape - mature trees, peaceful views, and room to roam. The property also includes a 3-car garage plus a separate workshop, offering ample space for hobbies, storage, or future projects. With 2,149 sq ft of interior living space and expansive outdoor acreage, this home blends privacy with Texas Hill Country charm. Whether youre seeking quiet country living, multi-generational flexibility, or a retreat close to the city, this Bulverde property delivers it all.
Property Features
Property Type: Residential - Single Family
Cooling: One Central
Fenced: Yes
Fireplaces: 1
Fuel Type: Electric
Heating: Central
Home Style: Two Story
Lot Size: 5.03 Acres
Roof Type: Metal
Stories: 2.0
Taxes: $11,757
Year Built: 1994
Feature Descriptions
Accessibility: 2+ Access Exits, No Steps Down, Other Main Level Modifications, First Floor Bath, Full Bath/Bed on 1st Flr, First Floor Bedroom, Stall Shower, Other
Builder Name: Unknown
Days on Site: 9
Energy Efficient: Programmable Thermostat, Double Pane Windows, Ceiling Fans
Exterior: Brick,4 Sides Masonry
Exterior: Deck/Balcony, Chain Link Fence, Double Pane Windows, Solar Screens, Storage Building/Shed, Has Gutters, Mature Trees, Wire Fence, Workshop, Ranch Fence
Fireplace: One, Living Room, Wood Burning
Flooring: Carpeting, Ceramic Tile
Foundation: Slab
HOA Mandatory: No
Improvements: Street Paved
Inclusions: Ceiling Fans, Chandelier, Washer Connection, Dryer Connection, Stove/Range, Disposal, Dishwasher, Ice Maker Connection, Vent Fan, Smoke Alarm, Electric Water Heater
Interior: Two Living Area, Separate Dining Room, Eat-In Kitchen, Two Eating Areas, Breakfast Bar, Study/Library, Game Room, Utility Room Inside, Secondary Bedroom Down,1st Floor Lvl/No Steps, Cable TV Available, High Speed Internet, Laundry Room, Telephone, Walk in Closets
Lot: Cul-de-Sac/Dead End, Bluff View, County VIew, Irregular,2 - 5 Acres,5 - 14 Acres, Wooded, Mature Trees (ext feat), Secluded, Gently Rolling
Miscellaneous: Estate Sale Probate
Neighborhood Amenities: None
Parking: Three Car Garage
Pool/Spa: None
Supplier - Electric: Pardernales
Supplier - Garbage: Private
Supplier - Sewer: Septic
Supplier - Water: Well
Tax By Multiple Counties: No
Type: Single Family Detached
Water/Sewer: Private Well
Windows: All Remain
Wooded: Yes
Room Sizes
Bedroom 2: 15 X 16
Bedroom 3: 12 X 14
Kitchen: 16 X 14
Dining Room: 16 X 14
Living Room: 20 X 18
Family Room: 27 X 15
Utility Room: 10 X 9
Study/Office: 14 X 12
Local Schools
High School: Smithson Valley
Middle School: Spring Branch
Elementary School: Rahe Bulverde Elementary
School District: Comal
Listed By / Shown By
Listed By
Agency Name: BHHS Don Johnson Realtors - SA
Agency Phone: (210) 493-1766
Shown By
Agent Name: Kyla Dieterich
Agent Phone: (254) 749-6069
Agency Title: Kelly, Realtors
Agency Email: info@kellyrealtors.com
Agency Text: (254) 717-6447

Estimate Your Payment
Estimated Payment
$ 2,704.05 per month $1,524.51 Principal & Interest $979.75 Property Tax $199.79 Homeowner's Insurance
148 Triple Elm Ln | MLS# 2023904
This single family home located at 148 Triple Elm Ln, Bulverde, TX 78163 is currently listed for sale with an asking price of $685,000. This property was built in 1994 and has 4 bedrooms and 4 full baths with 2978 sq. ft. Triple Elm Ln is located in the PERSIMMON HILL subdivision within the Comal school district. Search PERSIMMON HILL real estate on kyladieterich.kellyrealtors.com today.