
BEDS4
BATHS3 full
SQUARE FEET1,108
MLS#2025722
STATUSNew
PROPERTY TYPEResidential - Single Family
SUBDIVISIONRanch Country
SCHOOLLa Vernia Isd
Property Description
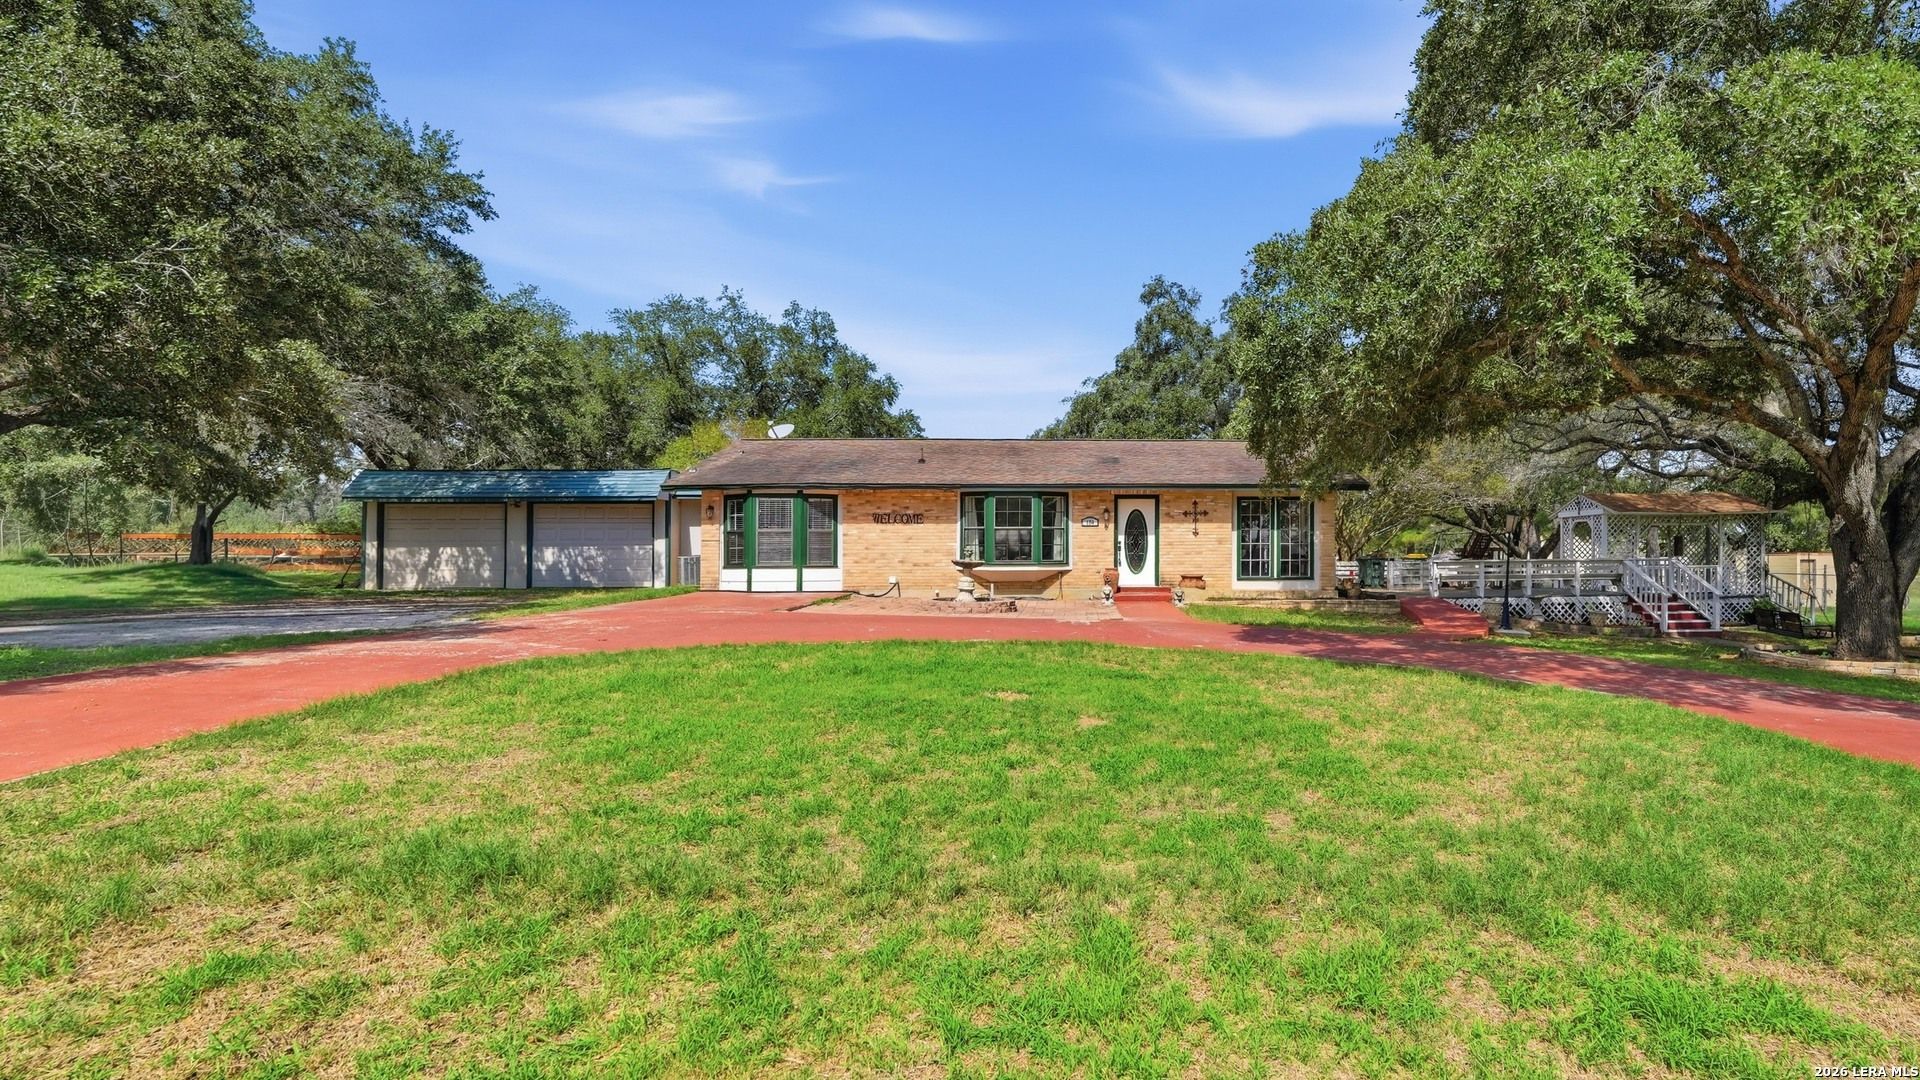
Welcome to 150 Ranch Country in La Vernia! This beautifully refreshed home features new flooring and fresh interior paint, offering a bright and updated feel throughout. The property includes a full casita in the back, ideal for guests, extended family, or flexible living needs. Between the main home and the casita sits a spacious outdoor patio and living area, perfectly designed for entertaining, relaxing, and enjoying Texas evenings. This home has been the heart of family gatherings for years and is now ready for its next chapter, with new memories and traditions.
Property Features
Property Type: Residential - Single Family
Cooling: One Central
Fuel Type: Electric
Heating: Central
Home Style: Traditional
Lot Size: 1.62 Acres
Roof Type: Composition
Stories: 1.0
Taxes: $6,096
Year Built: 1985
Feature Descriptions
Builder Name: UNKNOWN
Exterior: Brick, Siding
Flooring: Ceramic Tile
Foundation: Slab
HOA Mandatory: No
Inclusions: Ceiling Fans, Washer Connection, Dryer Connection, Stove/Range, Dishwasher, Electric Water Heater
Interior: One Living Area, Two Living Area, Separate Dining Room, Island Kitchen, Study/Library, Game Room, Utility Room Inside, Converted Garage
Neighborhood Amenities: None
Parking: One Car Garage
Pool/Spa: None
Tax By Multiple Counties: No
Type: Single Family Detached
Water/Sewer: Septic, Co-op Water
Windows: Some Remain
Room Sizes
Bedroom 2: 10 X 11
Bedroom 3: 10 X 10
Bedroom 4: 11 X 10
Kitchen: 12 X 14
Local Schools
High School: La Vernia
Middle School: La Vernia
Elementary School: La Vernia
School District: La Vernia Isd
Listed By / Shown By
Listed By
Agency Name: South Roots Realty
Agency Phone: (830) 534-9700
Shown By
Agent Name: Kyla Dieterich
Agent Phone: (254) 749-6069
Agency Title: Kelly, Realtors
Agency Email: info@kellyrealtors.com
Agency Text: (254) 717-6447

Estimate Your Payment
Estimated Payment
$ 1,502.31 per month $879.10 Principal & Interest $508.00 Property Tax $115.21 Homeowner's Insurance
150 Ranch Country Dr | MLS# 2025722
This single family home located at 150 Ranch Country Dr, La Vernia, TX 78121 is currently listed for sale with an asking price of $395,000. This property was built in 1985 and has 4 bedrooms and 3 full baths with 1108 sq. ft. Ranch Country Dr is located in the Ranch Country subdivision within the La Vernia Isd school district. Search Ranch Country real estate on kyladieterich.kellyrealtors.com today.