
BEDS4
BATHS2 full
SQUARE FEET2,364
MLS#1917812
STATUSActive
PROPERTY TYPEResidential - Farm
SCHOOLEast Central ISD
Property Description
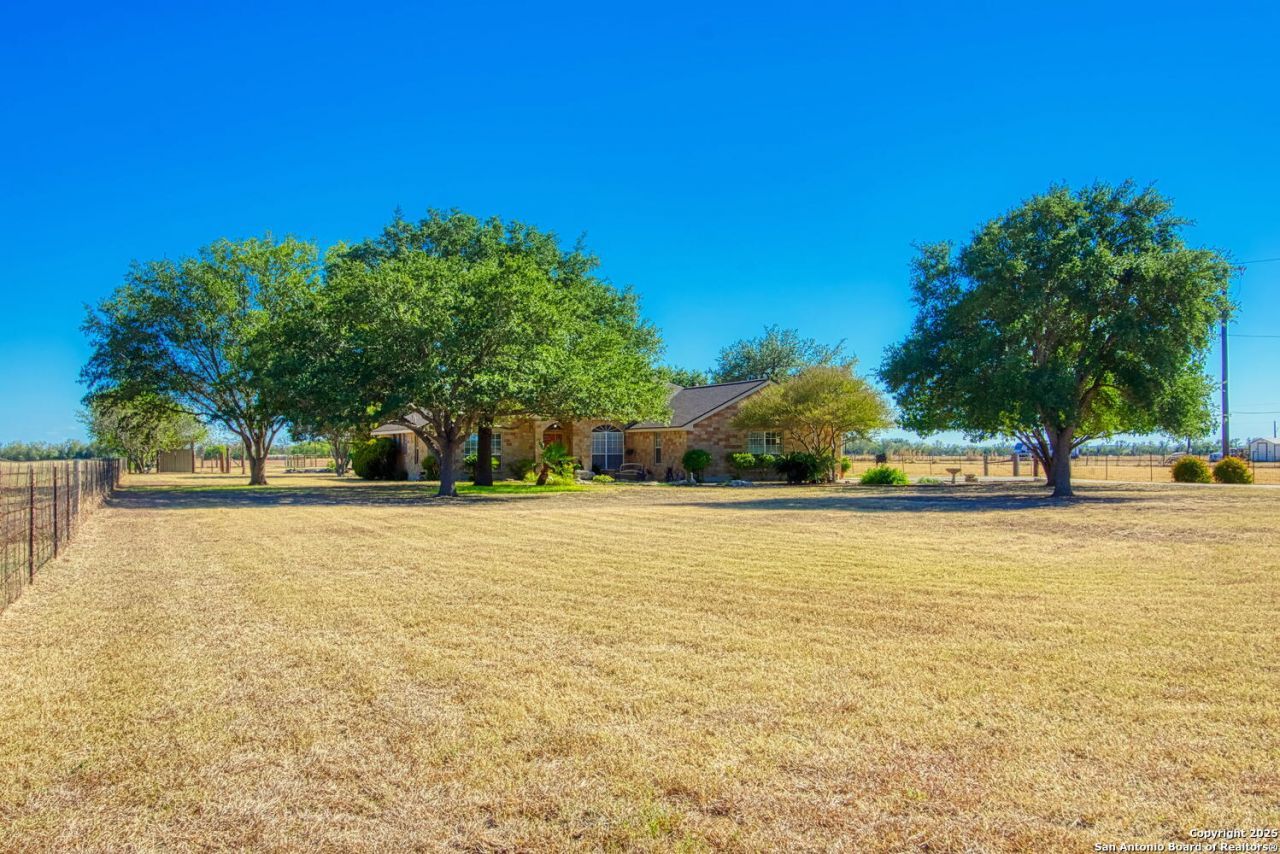
Country comfort meets convenience at 15260 Miller Rd in St. Hedwig, TX, offers 15+ Acres of pure possibility to raise animals, grow your own garden or just soak in the peace. This 4 bed, 2 bath home features open Living with over $50,000 in updates to include Maple Hardwood floors, Kitchen granite countertops & Full HVAC system just replaced in June 2026. Home also has tray ceilings, a stunning stone Fireplace & Sunroom with views for days. Love to tinker or need extra storage? The large 2500sf+/- Workshop includes attached Carport and lean to is a dream come true with room for your Tractor, Farm Equipment, RV, Boat, Cars & more. Workshop also has septic to add bath along with space for an office or could be used for storage & etc. Land is fenced and cross-fenced with plenty of flexibility for your lifestyle. Close proximity to Loop 1604 and IH10.
Property Features
Property Type: Residential - Farm
Taxes: $13
Year Built: 1999
Feature Descriptions
Accessibility: No Carpet, Level Lot, Level Drive, First Floor Bath, First Floor Bedroom, Stall Shower
Days on Site: 270
Energy Efficient: Double Pane Windows, Ceiling Fans
Supplier - Electric: CPS
Supplier - Garbage: Frontier
Supplier - Gas: N/A
Supplier - Sewer: Septic
Supplier - Water: Green Valley
Tax - City: 0
Tax - County: 3.04
Tax - Other: 2.24
Tax - School: 8.6
Terrain: Level
Type: Farm/Ranch
Room Sizes
Bedroom 2: 15 X 11
Bedroom 3: 12 X 12
Bedroom 4: 12 X 12
Kitchen: 13 X 12
Breakfast Room: 10 X 8
Living Room: 20 X 17
Utility Room: 7 X 8
E X try: 8 X 7
Sun Room: 30 X 15
Workshop: 40 X 25
Local Schools
High School: East Central
Middle School: Heritage
Elementary School: Tradition
School District: East Central ISD
Listed By / Shown By
Listed By
Agency Name: LPT Realty, LLC
Agency Phone: (877) 366-2213
Shown By
Agent Name: Kyla Dieterich
Agent Phone: (254) 749-6069
Agency Title: Kelly, Realtors
Agency Email: info@kellyrealtors.com
Agency Text: (254) 717-6447

Estimate Your Payment
Estimated Payment
$ 2,203.66 per month $1,947.37 Principal & Interest $1.08 Property Tax $255.21 Homeowner's Insurance
15260 Miller Rd | MLS# 1917812
This farm located at 15260 Miller Rd, Saint Hedwig, TX 78152 is currently listed for sale with an asking price of $875,000. This property was built in 1999 and has 4 bedrooms and 2 full baths with 2364 sq. ft. Miller Rd is located within the East Central ISD school district. Search Saint Hedwig real estate on kyladieterich.kellyrealtors.com today.