
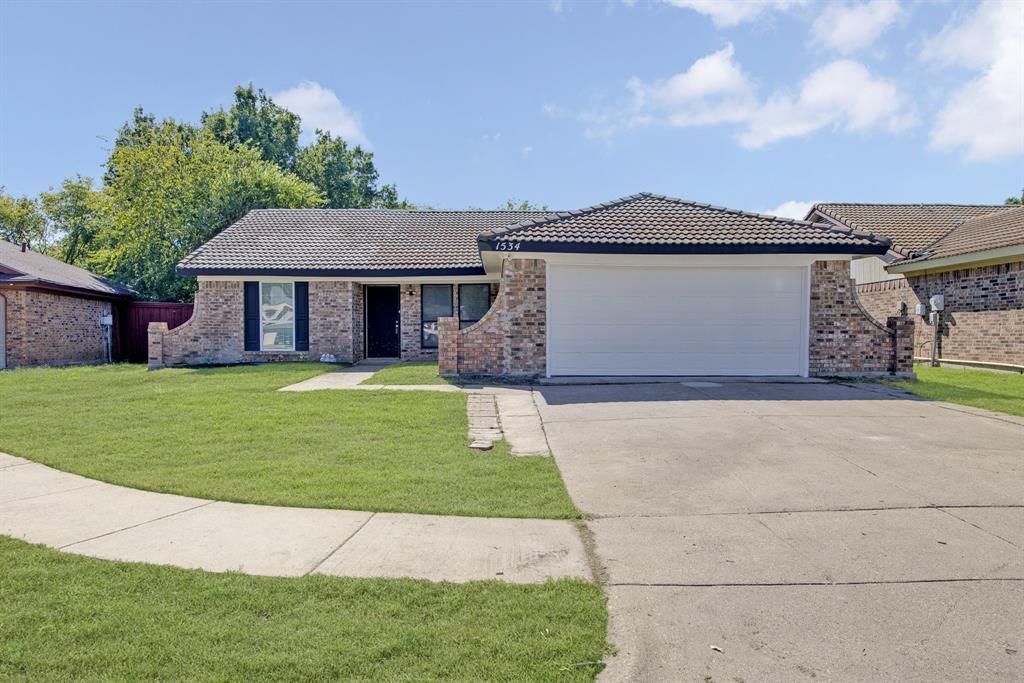
BEDS3
BATHS2 full
SQUARE FEET1,492
MLS#21418656
STATUSActive
PROPERTY TYPEResidential - Single Family
SUBDIVISIONAllenbrook Estates
SCHOOLArlington ISD
Property Description
Welcome to this gorgeously refreshed 3-bedroom, 2-bath home in Arlington, Texas, featuring thoughtful updates throughout, including new flooring, paint, and a completely updated primary bathroom.The entire home is updated in a modern yet inviting finish outs that has a inviting feel ready for new owners. The living room offers a vaulted ceiling that enhances the sense of space and creates an inviting setting for everyday living and entertaining with a wood burning fireplace serving as the focal point. The kitchen is updated with all new appliances and quartz countertops.. Outside, the expansive backyard offers plenty of room for gardening, outdoor gatherings, entertaining, or creating your own private retreat. The patio has been enhanced with freshly updated stone tile, adding an elevated touch to the outdoor living space. Situated on a quiet cul-de-sac with convenient access to major commuting routes, shopping, and dining, this home combines comfort with a practical location. With fresh interior updates, generous outdoor space, and a desirable cul-de-sac location, this home offers a welcoming place to settle in and make your own! Do not miss your opportunity to own this home!
Property Features
Property Type: Residential - Single Family
Cooling: Ceiling Fan(s), Central Air
Fireplaces: 1
Garage: 2 car attached
Heating: Central, Electric
Home Style: Traditional
Lot Size: 0.24 Acres
Roof Type: Tile
Year Built: 1984
Amenities
Built-in Features
Decorative Lighting
High Speed Internet Available
Walk-In Closet(s)
Feature Descriptions
Appliances: Dishwasher, Electric Range, Microwave
Exclusions: Staging furniture and furnishings.
Exterior: Brick
Fencing: Wood
Fireplace: Brick, Living Room, Wood Burning
Flooring: Ceramic Tile, Luxury Vinyl Plank
Laundry: Electric Dryer Hookup, Utility Room, Full Size W/D Area
Parcel#: 05005582
Parking: Driveway, Garage
Parking Notes: Driveway, Garage
Patio/Porch: Patio
Utilities: Cable Available, City Sewer, City Water, Electricity Connected
Window: Window Coverings
Local Schools
Elementary School: Goodman
School District: Arlington ISD
Listed By / Shown By
Listed By
Agency Name: Coldwell Banker Realty
Agency Contact: 469-275-3255
Agent Name: Chris Quick

Shown By
Agent Name: Kyla Dieterich
Agent Phone: (254) 749-6069
Agency Title: Kelly, Realtors

Estimate Your Payment
Estimated Payment
$ 753.91 per month $666.56 Principal & Interest $0.00 Property Tax (data not provided by mls) $87.35 Homeowner's Insurance
1534 Twin Post Drive | MLS# 21418656
This single family home located at 1534 Twin Post Drive, Arlington, TX 76014 is currently listed for sale with an asking price of $299,500. This property was built in 1984 and has 3 bedrooms and 2 full baths with 1492 sq. ft. Twin Post Drive is located in the Allenbrook Estates subdivision within the Arlington ISD school district. Search Allenbrook Estates real estate on kyladieterich.kellyrealtors.com today.