
BEDS4
BATHS3 full 1 partial
SQUARE FEET3,048
MLS#21208608
STATUSActive
PROPERTY TYPEResidential - Single Family
SUBDIVISIONPinehurst Ph I
SCHOOLEnnis ISD
Property Description
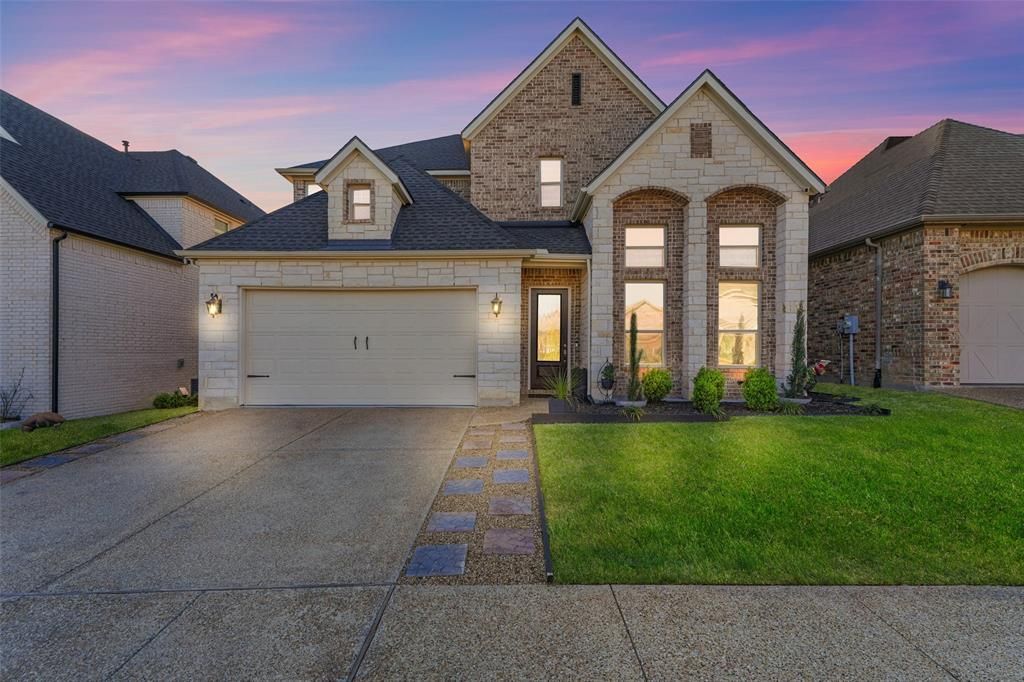
Best price per square feet in this gated community!! Rare opportunity to own the builder’s own personal custom home! Built with exceptional craftsmanship and attention to detail, this home showcases carefully selected finishes and a highly functional layout designed for both comfort and style. The interior features clean modern touches, quality materials, and a warm, sophisticated floor plan that immediately feels like home. The private primary suite is located on the main floor and features a spacious walk-in closet with direct access to the laundry room — a smart and convenient design element. Upstairs, the additional bedrooms are arranged in a split layout, offering both privacy and flexibility, making it ideal for a growing family or hosting guests. Located inside a private gated community, this stunning residence blends timeless traditional architecture with a beautifully modern interior, creating a home that feels both elegant and inviting. Homes of this caliber in a gated community just 30 minutes to Dallas rarely come available! This one is a showstopper!
Property Features
Property Type: Residential - Single Family
Cooling: Attic Fan, Ceiling Fan(s), Central Air, Electric, ENER
Fireplaces: 1
Garage: 2 car attached
Heating: Central, ENERGY STAR Qualified Equipment, Fireplace
Home Style: Traditional
Lot Size: 0.11 Acres
Roof Type: Composition
Year Built: 2021
Amenities
Cable TV Available
Decorative Lighting
Eat-in Kitchen
Granite Counters
High Speed Internet Available
Kitchen Island
Open Floorplan
Pantry
Walk-In Closet(s)
Covered Patio/Porch
Rain Gutters
Lighting
Private Yard
Feature Descriptions
Appliances: Built-in Gas Range, Dishwasher, Disposal, Gas Cooktop, Gas Oven, Microwave, Convection Oven, Tankless Water Heater, Vented Exhaust Fan
Community Features: Perimeter Fencing, Sidewalks
Days on Site: 134
Exclusions: All of Seller's personal property
Exterior: Brick, Rock/Stone
Fencing: Back Yard, Fenced, Wood
Fireplace: Electric, Family Room, Insert
Flooring: Carpet, Luxury Vinyl Plank
Green Features: 12 inch+ Attic Insulation, Appliances, Construction, HVAC, Insulation, Lighting, Low Flow Commode, Thermostat, Windows
HOA Fee: 375/ Annually
Laundry: Electric Dryer Hookup, Full Size W/D Area, Washer Hookup, On Site
Lot: Interior Lot, Landscaped, Sprinkler System, Subdivision
Parcel#: 229677
Parking: Covered, Garage, Garage Faces Front
Parking Notes: Covered, Garage, Garage Faces Front
Patio/Porch: Covered
Utilities: Cable Available, City Sewer, City Water, Curbs, Electricity Available, Sidewalk, Underground Utilities
Window: Window Coverings
Room Sizes
Bedroom-Primary: 20.00 x 14.00 Level - 1
Bath-Primary: 11.00 x 10.00 Level - 1
Bedroom: 11.00 x 13.00 Level - 2
Bedroom: 12.00 x 12.00 Level - 2
Bedroom: 11.00 x 12.00 Level - 2
Bath-Full: 8.00 x 4.00 Level - 2
Bath-Full: 8.00 x 5.00 Level - 2
Family Room: 18.00 x 15.00 Level - 2
Laundry: 5.00 x 7.00 Level - 1
Kitchen: 12.00 x 14.00 Level - 1
Bath-Half: 5.00 x 7.00 Level - 1
Dining Room: 18.00 x 7.00 Level - 1
Living Room: 18.00 x 15.00 Level - 1
Local Schools
Elementary School: Austin
School District: Ennis ISD
Listed By / Shown By
Listed By
Agency Name: Coldwell Banker Realty Plano
Agency Contact: 214-364-1965
Agent Name: Laura Cano

Shown By
Agent Name: Kyla Dieterich
Agent Phone: (254) 749-6069
Agency Title: Kelly, Realtors

Estimate Your Payment
Estimated Payment
$ 1,170.51 per month $1,034.89 Principal & Interest $0.00 Property Tax (data not provided by mls) $135.63 Homeowner's Insurance
1705 Prestwick Lane | MLS# 21208608
This single family home located at 1705 Prestwick Lane, Ennis, TX 75119 is currently listed for sale with an asking price of $465,000. This property was built in 2021 and has 4 bedrooms and 3 full and 1 partial baths with 3048 sq. ft. Prestwick Lane is located in the Pinehurst Ph I subdivision within the Ennis ISD school district. Search Pinehurst Ph I real estate on kyladieterich.kellyrealtors.com today.