
BEDS3
BATHS3 full
SQUARE FEET2,826
MLS#21413807
STATUSActive
PROPERTY TYPEResidential - Single Family
SUBDIVISIONRidgmar Add
SCHOOLFort Worth ISD
Property Description
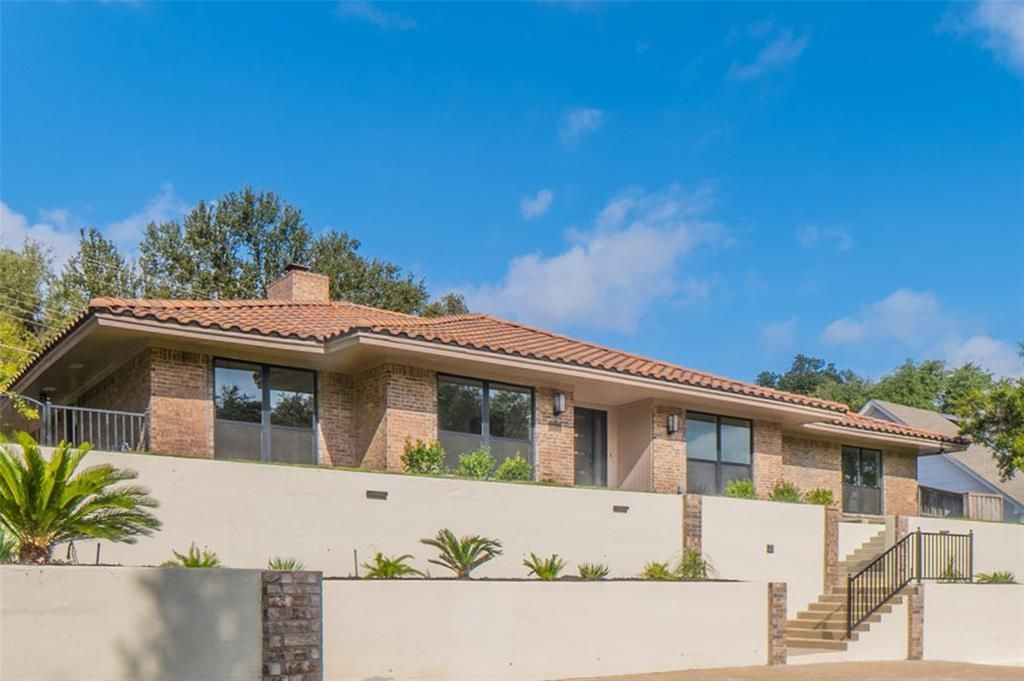
Effortless elegance in coveted Ridgmar addition, across the street from prestigious Westover Hills! This impeccably updated single-story home offers peace of mind with new PVC and PEX plumbing lines, copper electrical wiring, and energy-efficient windows throughout. The light-filled, open floor plan flows over waterproof laminate, porcelain tile, and plush carpet. The chef-inspired kitchen features upgraded quartz countertops, a pot filler, and new top-of-the-line appliances, including a built-in double oven, microwave, and gas cooktop. A spacious study-flex room works as an office, media room, or overflow sleeping space. French doors and a laundry-area door open to a private backyard oasis with a newly replastered pool, renewed deck, charming pergola, new cedar fence, stone wall façade, and ambient solar lighting, perfect for entertaining or relaxing under the stars. Redesigned front landscaping creates resort-style curb appeal from the moment you arrive. Your new home awaits!
Property Features
Property Type: Residential - Single Family
Cooling: Central Air, Electric
Fireplaces: 1
Garage: 2 car attached
Heating: Central, Natural Gas
Home Style: Mid-Century Modern, Traditional
Lot Size: 0.30 Acres
Roof Type: Tile
Year Built: 1968
Amenities
Cable TV Available
Decorative Lighting
Double Vanity
Flat Screen Wiring
High Speed Internet Available
Kitchen Island
Open Floorplan
Pantry
Walk-In Closet(s)
Rain Gutters
Private Yard
Feature Descriptions
Appliances: Dishwasher, Disposal, Electric Oven, Gas Cooktop, Double Oven, Plumbed For Gas in Kitchen, Vented Exhaust Fan
Days on Site: 8
Exterior: Brick, Frame
Fencing: Back Yard, Wrought Iron
Fireplace: Gas Logs, Living Room, Masonry
Flooring: Carpet, Luxury Vinyl Plank, Other, Tile
Laundry: Electric Dryer Hookup, Utility Room, Full Size W/D Area, Washer Hookup
Lot: Landscaped, Subdivision
Other Equipment: Irrigation Equipment
Parcel#: 02439220
Parking: Additional Parking, Alley Access, Circular Driveway, Driveway, Garage Door Opener, Garage Faces Side, Inside Entrance, Lighted, On Site, Private
Parking Notes: Additional Parking, Alley Access, Circular Driveway,
Patio/Porch: Patio, Other
Pool: Fenced, Outdoor Pool, Private, Sport
Swimming Pool: Yes
Utilities: City Sewer, City Water, Curbs, Electricity Connected, Individual Gas Meter, Individual Water Meter, Natural Gas Available, Phone Available
Local Schools
Elementary School: Phillips M
School District: Fort Worth ISD
Listed By / Shown By
Listed By
Agency Name: Creekview Realty
Agency Contact: 214-696-4663
Agent Name: John Prell

Shown By
Agent Name: Kyla Dieterich
Agent Phone: (254) 749-6069
Agency Title: Kelly, Realtors

Estimate Your Payment
Estimated Payment
$ 2,001.20 per month $1,769.33 Principal & Interest $0.00 Property Tax (data not provided by mls) $231.88 Homeowner's Insurance
1812 Calais Road | MLS# 21413807
This single family home located at 1812 Calais Road, Fort Worth, TX 76116 is currently listed for sale with an asking price of $795,000. This property was built in 1968 and has 3 bedrooms and 3 full baths with 2826 sq. ft. Calais Road is located in the Ridgmar Add subdivision within the Fort Worth ISD school district. Search Ridgmar Add real estate on kyladieterich.kellyrealtors.com today.