
BEDS4
BATHS2 full
SQUARE FEET1,288
MLS#21419231
STATUSActive
PROPERTY TYPEResidential - Single Family
SUBDIVISIONGlynn Oaks Add
SCHOOLArlington ISD
Property Description
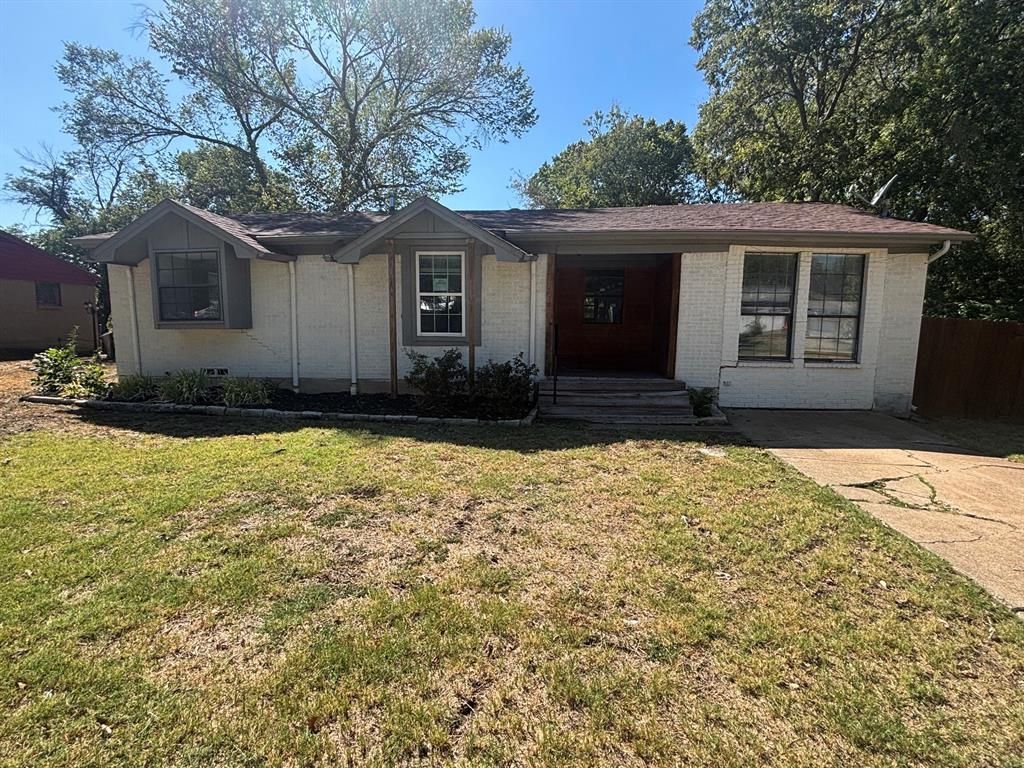
This Fannie Mae HomePath property offers inviting curb appeal, mature trees and a spacious backyard in Arlington. The living area features wood look flooring and a large front window that brings in natural light. The kitchen offers white cabinetry, gas range, built in microwave and dishwasher, with an adjoining dining area. Neutral interior colors complement the carpeted bedrooms, while tile flooring adds convenience in the kitchen and baths. A separate utility area provides space for laundry. Enjoy the generous fenced backyard with an open patio. A covered front porch completes this charming home. Eligible first time homebuyers who complete the Fannie Mae HomeView homeownership education course may receive up to 3% in closing cost assistance through the HomePath Ready Buyer program when purchasing and occupying this home. Eligibility requirements and restrictions apply. Visit HomePath.com for details. Buyer and buyer’s agent to verify all information, including measurements, schools and property features.
Property Features
Property Type: Residential - Single Family
Cooling: Central Air, Electric
Heating: Central, Natural Gas
Lot Size: 0.26 Acres
Roof Type: Composition
Year Built: 1957
Amenities
Eat-in Kitchen
High Speed Internet Available
Feature Descriptions
Appliances: Dishwasher, Electric Range, Microwave
Flooring: Carpet, Ceramic Tile
Laundry: Dryer Hookup, Washer Hookup
Lot: Interior Lot, Subdivision
Parcel#: 01070525
Parking: Driveway
Parking Notes: Driveway
Utilities: City Sewer, City Water
Room Sizes
Bedroom-Primary: 16.00 x 11.00 Level - 1
Bedroom: 11.00 x 10.00 Level - 1
Bedroom: 10.00 x 10.00 Level - 1
Bedroom: 12.00 x 11.00 Level - 1
Kitchen: 8.00 x 11.00 Level - 1
Dining Room: 8.00 x 9.00 Level - 1
Living Room: 11.00 x 16.00 Level - 1
Local Schools
Elementary School: Blanton
School District: Arlington ISD
Listed By / Shown By
Listed By
Agency Name: TDT Realtors
Agency Contact: 817-239-0038
Agent Name: Elizabeth Deane

Shown By
Agent Name: Kyla Dieterich
Agent Phone: (254) 749-6069
Agency Title: Kelly, Realtors

Estimate Your Payment
Estimated Payment
$ 478.02 per month $422.64 Principal & Interest $0.00 Property Tax (data not provided by mls) $55.39 Homeowner's Insurance
1910 Meadow Lane | MLS# 21419231
This single family home located at 1910 Meadow Lane, Arlington, TX 76010 is currently listed for sale with an asking price of $189,900. This property was built in 1957 and has 4 bedrooms and 2 full baths with 1288 sq. ft. Meadow Lane is located in the Glynn Oaks Add subdivision within the Arlington ISD school district. Search Glynn Oaks Add real estate on kyladieterich.kellyrealtors.com today.