
BEDS3
BATHS2 full 1 partial
SQUARE FEET2,387
MLS#2025408
STATUSNew
PROPERTY TYPEResidential - Single Family
SUBDIVISIONCastle Hills
SCHOOLNorth East ISD
Property Description
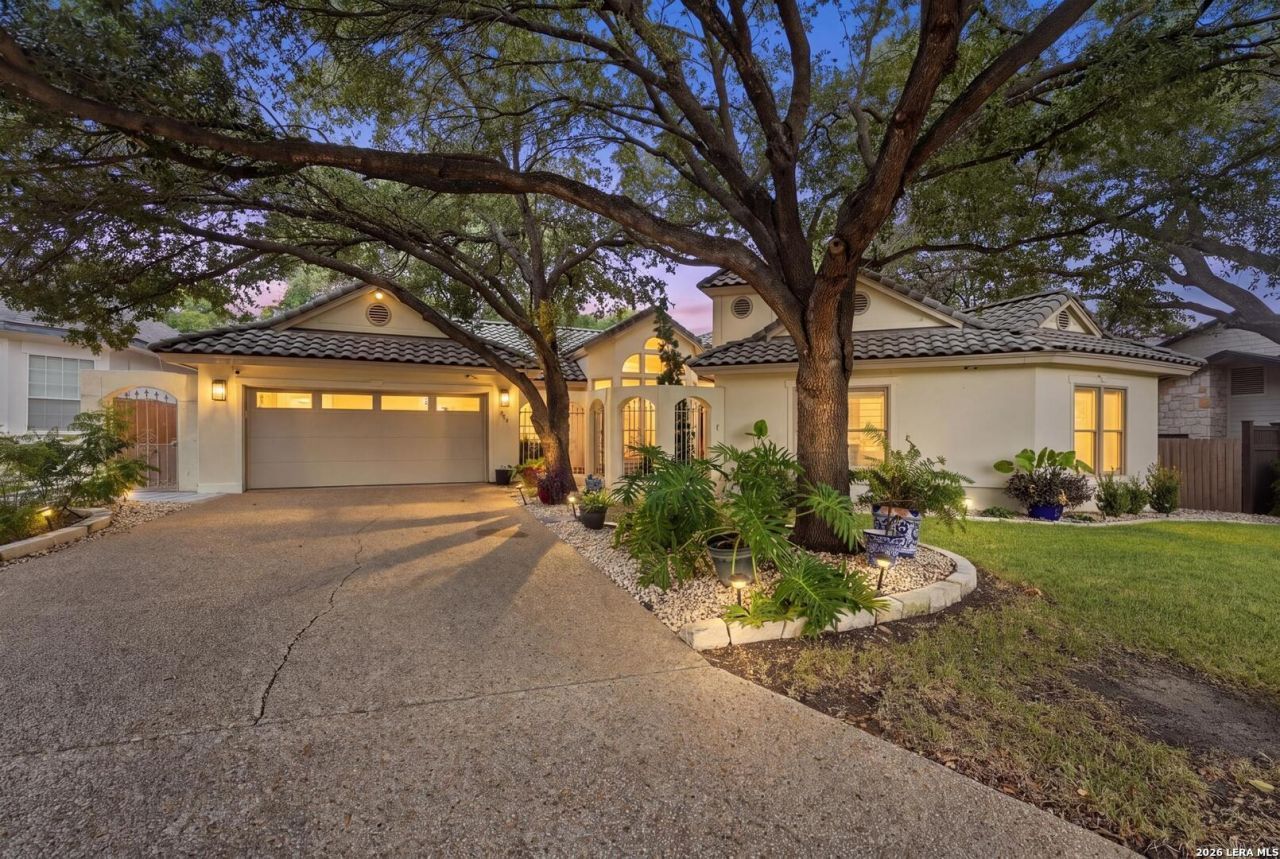
Nestled in Castle Hills, this stunning stucco home with rock accents offers a secluded feel in the heart of the San Antonio area. Featuring three bedrooms and two baths, the home pairs distinctive architectural character with inviting spaces for everyday living and entertaining. The chefs kitchen includes double ovens and a six-burner gas stove, while the backyard features an in-ground pool, above-ground hot tub, and storage shed. A tile roof and two-car garage complete the package. With some fresh paint and style updates, this beautiful home offers the opportunity to make it your own.
Property Features
Property Type: Residential - Single Family
Cooling: One Central
Fenced: Yes
Fireplaces: 1
Fuel Type: Natural Gas
Heating: Central
Home Style: One Story, Spanish
Lot Size: 0.21 Acres
Roof Type: Tile
Stories: 1.0
Taxes: $9,541
Year Built: 1984
Feature Descriptions
Builder Name: Topperwein
Currenty Leased: No
Days on Site: 1
Energy Efficient: 13-15 SEER AX, Programmable Thermostat, Double Pane Windows, Energy Star Appliances, Ceiling Fans
Exterior: 4 Sides Masonry, Stucco
Exterior: Patio Slab, Privacy Fence, Sprinkler System, Double Pane Windows, Storage Building/Shed, Mature Trees
Fireplace: One
Flooring: Ceramic Tile, Wood, Stone
Foundation: Slab
Green Features: Drought Tolerant Plants
HOA Mandatory: No
Hot Tub: Yes
Improvements: Street Paved, Streetlights, Fire Hydrant w/in 500,Asphalt, City Street, Interstate Hwy - 1 Mile or less
Inclusions: Ceiling Fans, Chandelier, Central Vacuum, Washer Connection, Dryer Connection, Built-In Oven, Self-Cleaning Oven, Microwave Oven, Stove/Range, Gas Cooking, Refrigerator, Dishwasher, Wet Bar, Pre-Wired for Security, Gas Water Heater, Garage Door Opener, Solid Counter Tops
Interior: One Living Area, Separate Dining Room, Eat-In Kitchen, Two Eating Areas, Breakfast Bar, Study/Library, Florida Room, Utility Room Inside,1st Floor Lvl/No Steps, High Ceilings, Pull Down Storage, All Bedrooms Downstairs, Laundry Main Level, Walk in Closets, Attic - Partially Floored, Attic - Pull Down Stairs
Lot: Cul-de-Sac/Dead End
Miscellaneous: None/not applicable
Neighborhood Amenities: None
Parking: Two Car Garage
Pool/Spa: Above Ground Pool, Hot Tub
Supplier - Garbage: City
Supplier - Gas: CPS
Supplier - Sewer: SAWS
Supplier - Water: SAWS
Swimming Pool: Yes
Tax By Multiple Counties: No
Type: Single Family Detached
Water/Sewer: Water System, Sewer System, City
Windows: All Remain
Room Sizes
Bedroom 2: 13 X 12
Bedroom 3: 12 X 12
Kitchen: 12 X 12
Breakfast Room: 11 X 10
Dining Room: 14 X 11
Living Room: 26 X 17
Utility Room: 6 X 6
E X try: 9 X 5
Sun Room: 10 X 8
Local Schools
High School: Lee
Middle School: Nimitz
Elementary School: Jackson Keller
School District: North East ISD
Listed By / Shown By
Listed By
Agency Name: Lone Star Real Estate, LLC
Agency Phone: (830) 299-2145
Shown By
Agent Name: Kyla Dieterich
Agent Phone: (254) 749-6069
Agency Title: Kelly, Realtors
Agency Email: info@kellyrealtors.com
Agency Text: (254) 717-6447

Estimate Your Payment
Estimated Payment
$ 2,302.91 per month $1,333.11 Principal & Interest $795.08 Property Tax $174.71 Homeowner's Insurance
202 Lundblade Ln | MLS# 2025408
This single family home located at 202 Lundblade Ln, San Antonio, TX 78213 is currently listed for sale with an asking price of $599,000. This property was built in 1984 and has 3 bedrooms and 2 full and 1 partial baths with 2387 sq. ft. Lundblade Ln is located in the Castle Hills subdivision within the North East ISD school district. Search Castle Hills real estate on kyladieterich.kellyrealtors.com today.