
BEDS3
BATHS2 full
SQUARE FEET2,364
MLS#2025256
STATUSNew
PROPERTY TYPEResidential - Single Family
SUBDIVISIONTWIN OAKS
SCHOOLLa Vernia Isd
Property Description
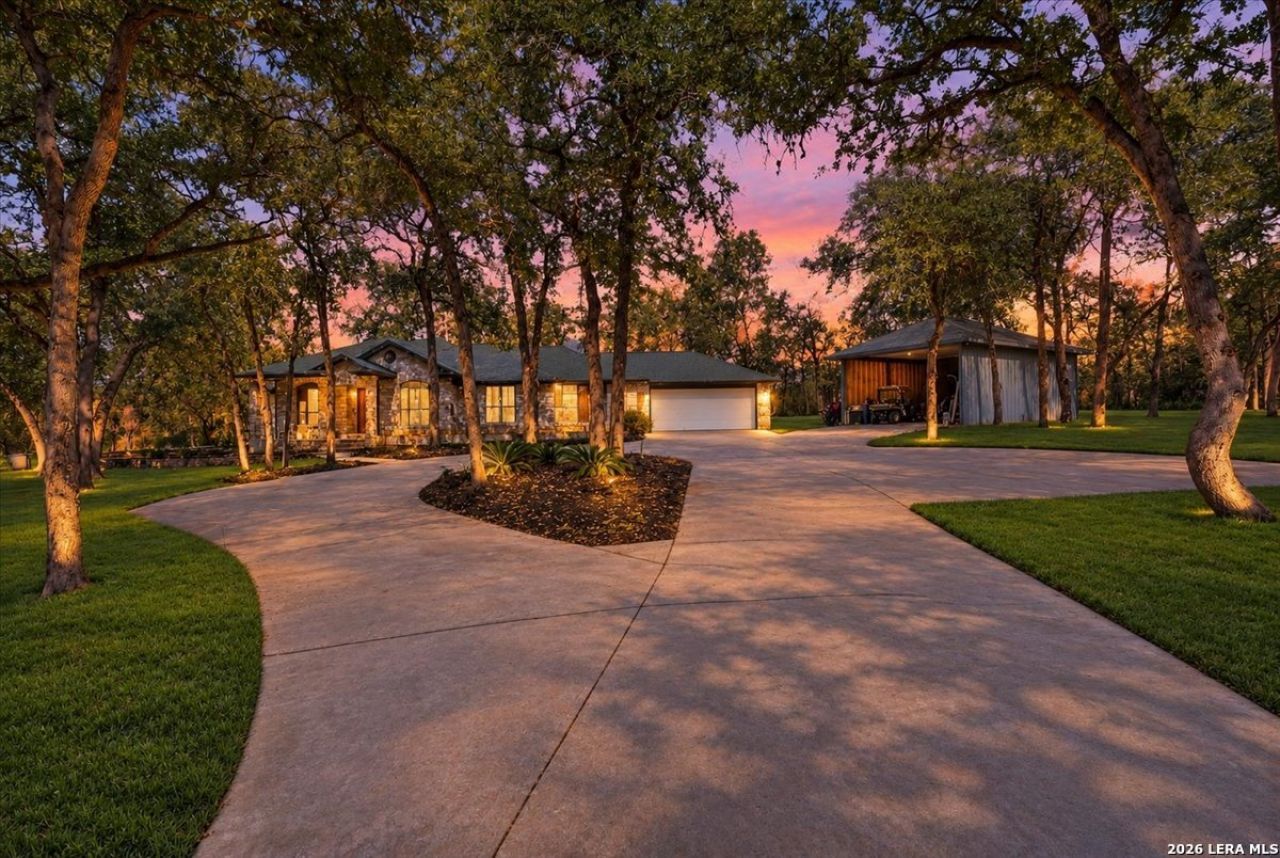
Country living at its best in La Vernia! Situated on over 5 acres of tree-filled land, this property offers room to spread out, relax, and enjoy the country lifestyle. The main home features 3 bedrooms, 2 bathrooms, and a dedicated study. Spend your days enjoying the large swimming pool, entertaining under the covered patio, or taking in the peaceful surroundings beneath the mature trees. The pool house / Guest House adds incredible versatility with a full bathroom, kitchen, laundry room, built-in sauna, and an upstairs loft/bedroom area-perfect for guests, extended stays, or a private getaway. Need space for projects, hobbies, or equipment? There is an additional covered building that offers plenty of possibilities. With acreage, a large pool, and a guest/ pool house full of amenities, this property offers the perfect blend of country charm, outdoor enjoyment, and room to make it your own!
Property Features
Property Type: Residential - Single Family
Cooling: One Central
Fireplaces: 1
Fuel Type: Electric
Heating: Central
Home Style: One Story, Traditional
Lot Size: 5.25 Acres
Roof Type: Composition
Stories: 1.0
Taxes: $10,678
Year Built: 1995
Feature Descriptions
Builder Name: Unknown
Currenty Leased: No
Days on Site: 2
Exterior: Brick
Exterior: Covered Patio, Mature Trees, Additional Dwelling, Workshop
Fireplace: Living Room
Flooring: Carpeting, Ceramic Tile, Laminate
Foundation: Slab
HOA Mandatory: No
Inclusions: Ceiling Fans, Washer Connection, Dryer Connection, Microwave Oven, Stove/Range, Disposal, Dishwasher, Electric Water Heater
Interior: One Living Area, Separate Dining Room, Eat-In Kitchen, Two Eating Areas, Breakfast Bar, Study/Library, Utility Room Inside, Open Floor Plan, Cable TV Available, High Speed Internet, All Bedrooms Downstairs, Laundry Main Level, Walk in Closets
Lot: Cul-de-Sac/Dead End,5 - 14 Acres, Mature Trees (ext feat), Level
Neighborhood Amenities: None
Parking: Two Car Garage
Pool/Spa: In Ground Pool
Supplier - Electric: FELPS
Supplier - Garbage: Frontier
Supplier - Sewer: Septic
Supplier - Water: SS Water
Swimming Pool: Yes
Tax By Multiple Counties: No
Type: Single Family Detached
Water/Sewer: Water System, Septic
Windows: Some Remain
Room Sizes
Bedroom 2: 14 X 13
Bedroom 3: 12 X 12
Kitchen: 14 X 12
Dining Room: 14 X 10
Living Room: 25 X 16
Study/Office: 12 X 10
E X try: 9 X 7
Local Schools
High School: La Vernia
Middle School: La Vernia
Elementary School: La Vernia
School District: La Vernia Isd
Listed By / Shown By
Listed By
Agency Name: Keller Williams Heritage
Agency Phone: (210) 493-3030
Shown By
Agent Name: Kyla Dieterich
Agent Phone: (254) 749-6069
Agency Title: Kelly, Realtors
Agency Email: info@kellyrealtors.com
Agency Text: (254) 717-6447

Estimate Your Payment
Estimated Payment
$ 2,840.69 per month $1,724.81 Principal & Interest $889.83 Property Tax $226.04 Homeowner's Insurance
202 Oak Bend Dr | MLS# 2025256
This single family home located at 202 Oak Bend Dr, La Vernia, TX 78121 is currently listed for sale with an asking price of $775,000. This property was built in 1995 and has 3 bedrooms and 2 full baths with 2364 sq. ft. Oak Bend Dr is located in the TWIN OAKS subdivision within the La Vernia Isd school district. Search TWIN OAKS real estate on kyladieterich.kellyrealtors.com today.