
BEDS2
BATHS1 full
SQUARE FEET1,332
MLS#21417466
STATUSActive
PROPERTY TYPEResidential - Single Family
SUBDIVISIONCollege
SCHOOLWaxahachie ISD
Property Description
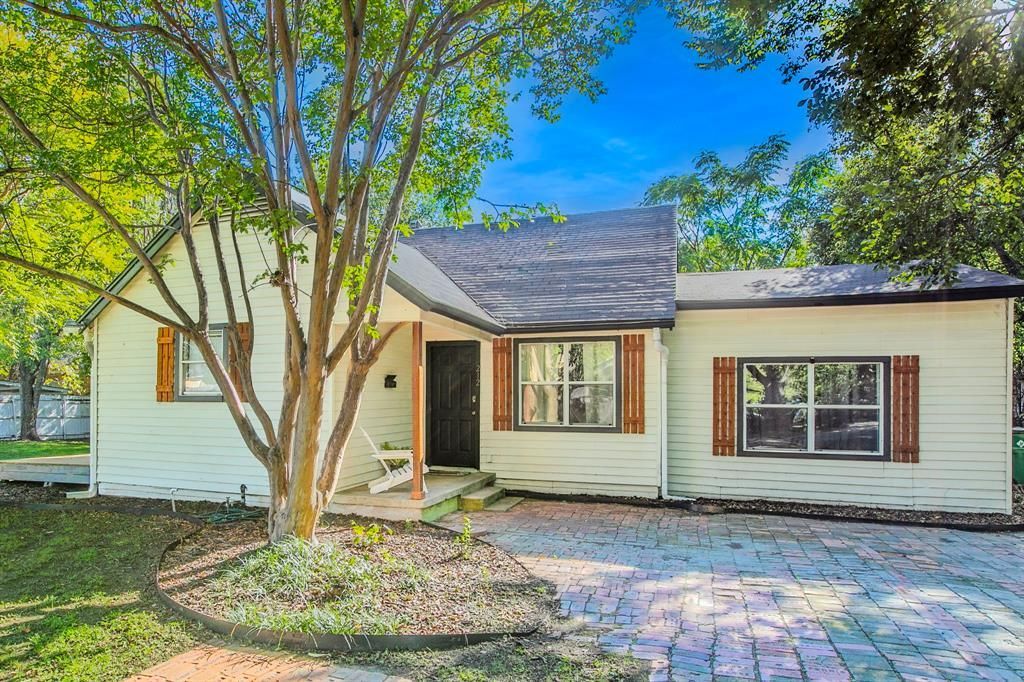
Charming bungalow near Historic Downtown Waxahachie! Imagine spending your mornings exploring local coffee shops, unique boutiques, and wonderful restaurants, then coming home to your own peaceful retreat beneath the shade of beautiful mature trees. Built in 1947, this inviting home blends timeless character with thoughtful updates and a flexible floor plan. Offering over 1,300 square feet, two bedrooms, a full bath, and spacious living and dining areas, there's plenty of room to make it your own. Enjoy updated luxury vinyl flooring, a bright kitchen featuring white cabinetry, subway tile backsplash, stainless steel appliances, and generous counter space. An additional bonus room offers endless possibilities as a walk-in closet, home office, hobby room, or extra storage. Step outside to discover a spacious, tree-shaded yard, charming covered front porch, brick driveway, backyard deck, and storage shed. Whether you're searching for your first home, downsizing, or looking for an investment opportunity, this property offers versatility, character, and an inviting setting. Enjoy the charm of yesterday, the conveniences of today, and the lifestyle of Historic Downtown Waxahachie just a short distance away. Your next chapter starts here!
Property Features
Property Type: Residential - Single Family
Cooling: Ceiling Fan(s), Central Air, Electric
Heating: Central, Natural Gas
Lot Size: 0.14 Acres
Roof Type: Composition, Shingle
Year Built: 1947
Amenities
Cable TV Available
Decorative Lighting
Eat-in Kitchen
Granite Counters
High Speed Internet Available
Pantry
Walk-In Closet(s)
Covered Patio/Porch
Rain Gutters
Storage
Feature Descriptions
Appliances: Dishwasher, Disposal, Gas Range, Microwave, Warming Drawer
Days on Site: 2
Fencing: Back Yard, Fenced
Flooring: Carpet, Luxury Vinyl Plank
Laundry: Electric Dryer Hookup, In Kitchen, Dryer Hookup, Washer Hookup
Lot: Few Trees, Interior Lot, Landscaped
Parcel#: 172826
Parking: Driveway
Parking Notes: Driveway
Patio/Porch: Deck, Front Porch
Utilities: Cable Available, City Sewer, City Water
Window: Window Coverings
Room Sizes
Kitchen: 12.00 x 10.00 Level - 1
Bedroom-Primary: 13.00 x 10.00 Level - 1
Bedroom: 12.00 x 10.00 Level - 1
Extra Strg Rm: 11.00 x 7.00 Level - 1
Dining Room: 14.00 x 11.00 Level - 1
Living Room: 14.00 x 15.00 Level - 1
Local Schools
Elementary School: Marvin
School District: Waxahachie ISD
Listed By / Shown By
Listed By
Agency Name: CENTURY 21 Judge Fite Co.
Agency Contact: 972-460-5200
Agent Name: Angela Hudson

Shown By
Agent Name: Kyla Dieterich
Agent Phone: (254) 749-6069
Agency Title: Kelly, Realtors

Estimate Your Payment
Estimated Payment
$ 478.27 per month $422.86 Principal & Interest $0.00 Property Tax (data not provided by mls) $55.42 Homeowner's Insurance
212 Penn Street | MLS# 21417466
This single family home located at 212 Penn Street, Waxahachie, TX 75165 is currently listed for sale with an asking price of $190,000. This property was built in 1947 and has 2 bedrooms and 1 full baths with 1332 sq. ft. Penn Street is located in the College subdivision within the Waxahachie ISD school district. Search College real estate on kyladieterich.kellyrealtors.com today.