
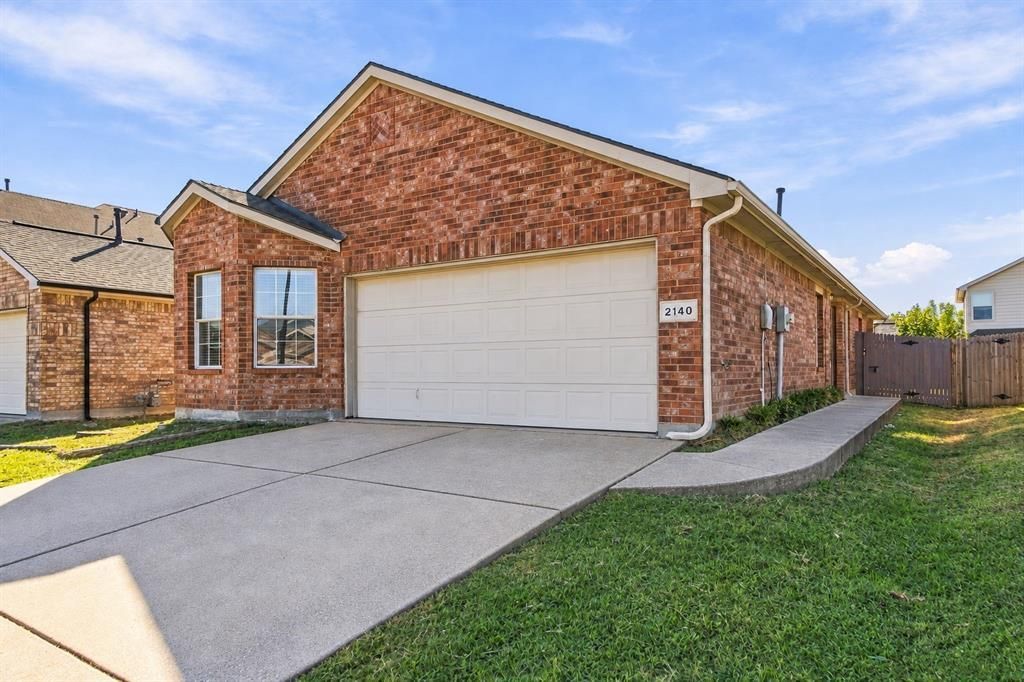
BEDS4
BATHS2 full
SQUARE FEET1,491
MLS#21418721
STATUSActive
PROPERTY TYPEResidential - Single Family
SUBDIVISIONAlexandra Meadows South
SCHOOLEagle MT-Saginaw ISD
Property Description
Move right in and make yourself at home! This inviting 4-bedroom home in Alexandra Meadows South combines fresh updates, vaulted ceilings, and a convenient North Fort Worth location. New carpet and freshly painted interiors in a light, neutral palette create a welcoming backdrop for your personal style, while the open floor plan connects the kitchen and living area for easy everyday living and entertaining.The kitchen features new stainless steel appliances, and the refrigerator stays—one less thing to think about on moving day. A split-bedroom layout offers added privacy, with four bedrooms providing flexibility for guests, a home office, or your favorite hobbies. Step outside to enjoy morning coffee or unwind beneath the covered patio.Community amenities include a pool, playground, and picnic area. Nearby grocery stores and restaurants make everyday errands convenient, while easy access to I-35W north and south connects you to downtown Fort Worth and the shopping, dining, and employment destinations of the Alliance corridor.Fresh, welcoming, and ready for its next chapter—schedule your showing and discover the possibilities at 2140 Ingrid Lane.
Property Features
Property Type: Residential - Single Family
Cooling: Ceiling Fan(s), Central Air
Garage: 2 car attached
Heating: Central, Electric
Home Style: Traditional
Lot Size: 0.11 Acres
Year Built: 2006
Amenities
Built-in Features
Eat-in Kitchen
High Speed Internet Available
Kitchen Island
Vaulted Ceiling(s)
Walk-In Closet(s)
Covered Patio/Porch
Rain Gutters
Feature Descriptions
Appliances: Dishwasher, Disposal, Electric Range, Microwave, Refrigerator
Community Features: Club House, Community Pool
Days on Site: 1
Fencing: Back Yard, Fenced, Perimeter
Flooring: Carpet, Ceramic Tile
HOA Fee: 330/ Annually
Laundry: Electric Dryer Hookup, In Hall, Dryer Hookup, Washer Hookup
Lot: Interior Lot
Parcel#: 40983668
Parking: Garage, Garage Door Opener, Garage Double Door, Garage Faces Front
Parking Notes: Garage, Garage Door Opener, Garage Double Door, Garag
Patio/Porch: Covered
Swimming Pool: Yes
Utilities: City Sewer, City Water
Window: Bay Window(s), Window Coverings
Local Schools
Elementary School: Gililland
School District: Eagle MT-Saginaw ISD
Listed By / Shown By
Listed By
Agency Name: Keller Williams Realty
Agency Contact: 817-703-8191
Agent Name: Alejandra Lablanca

Shown By
Agent Name: Kyla Dieterich
Agent Phone: (254) 749-6069
Agency Title: Kelly, Realtors

Estimate Your Payment
Estimated Payment
$ 667.07 per month $589.78 Principal & Interest $0.00 Property Tax (data not provided by mls) $77.29 Homeowner's Insurance
2140 Ingrid Lane | MLS# 21418721
This single family home located at 2140 Ingrid Lane, Fort Worth, TX 76131 is currently listed for sale with an asking price of $265,000. This property was built in 2006 and has 4 bedrooms and 2 full baths with 1491 sq. ft. Ingrid Lane is located in the Alexandra Meadows South subdivision within the Eagle MT-Saginaw ISD school district. Search Alexandra Meadows South real estate on kyladieterich.kellyrealtors.com today.