
BEDS3
BATHS2 full 1 partial
SQUARE FEET1,872
MLS#21419002
STATUSActive
PROPERTY TYPEResidential - Townhouse
SUBDIVISIONArlington Downs Twnhs
SCHOOLArlington ISD
Property Description
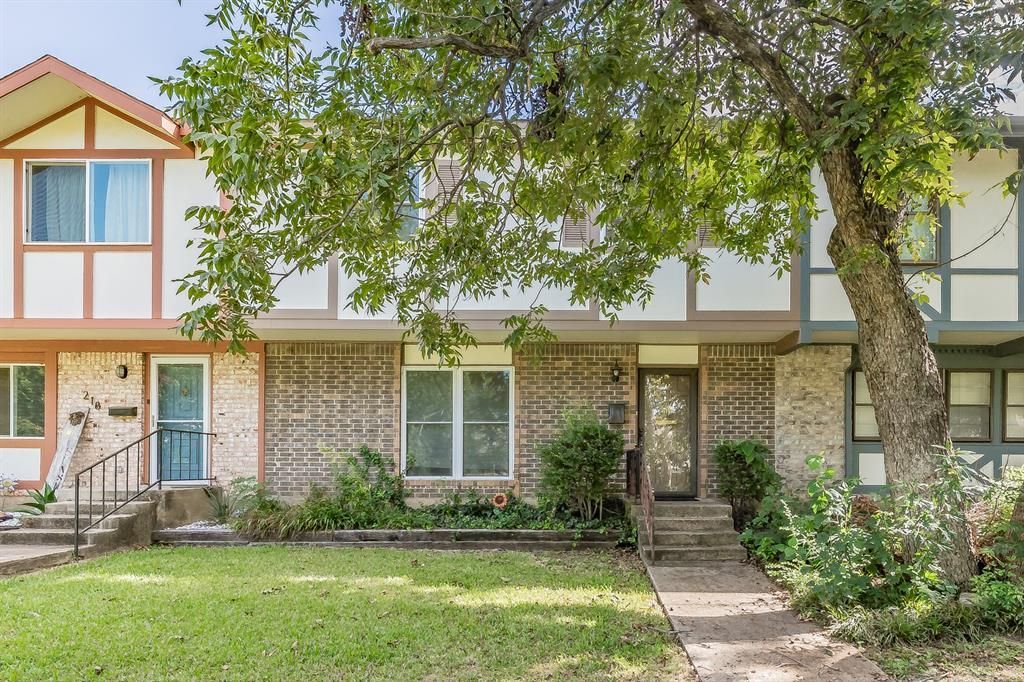
Calling all investors and renovation enthusiasts! This 3 bedroom, 2.5 bath townhouse offers spacious rooms, a functional two story layout and a 2 car carport. The main level features a generous living area, an adjoining kitchen and dining space, and a convenient half bath. Upstairs, three bedrooms and two full baths provide ample space, with a walk in closet and separate vanity area in the primary suite. The kitchen needs repairs and completion, and the home would benefit from flooring and additional updates throughout. Bring your contractor and design ideas to explore the potential for your next renovation project or personal residence. Buyer and buyer’s agent to verify all information, including measurements, schools, HOA requirements and rental restrictions.
Property Features
Property Type: Residential - Townhouse
Cooling: Central Air, Electric
Heating: Central, Electric
Home Style: Traditional
Lot Size: 0.04 Acres
Roof Type: Composition
Year Built: 1969
Amenities
Built-in Features
Cable TV Available
Eat-in Kitchen
Walk-In Closet(s)
Storage
Feature Descriptions
Appliances: None
Exterior: Brick
Fencing: Wood
Flooring: Carpet, Ceramic Tile, Luxury Vinyl Plank
HOA Fee: 266/ Monthly
Parcel#: 00062308
Parking: Assigned, Carport
Parking Notes: Assigned, Carport
Patio/Porch: Enclosed, Patio
Swimming Pool: Yes
Utilities: Cable Available, City Sewer, City Water
Window: Window Coverings
Room Sizes
Bedroom-Primary: 15.00 x 15.00 Level - 2
Bedroom: 12.00 x 16.00 Level - 2
Bedroom: 13.00 x 13.00 Level - 2
Kitchen: 9.00 x 11.00 Level - 1
Dining Room: 14.00 x 15.00 Level - 1
Living Room: 18.00 x 13.00 Level - 1
Local Schools
Elementary School: Swift
School District: Arlington ISD
Listed By / Shown By
Listed By
Agency Name: TDT Realtors
Agency Contact: 817-239-0038
Agent Name: Elizabeth Deane

Shown By
Agent Name: Kyla Dieterich
Agent Phone: (254) 749-6069
Agency Title: Kelly, Realtors

Estimate Your Payment
Estimated Payment
$ 377.58 per month $333.83 Principal & Interest $0.00 Property Tax (data not provided by mls) $43.75 Homeowner's Insurance
220 Westview Terrace | MLS# 21419002
This townhouse located at 220 Westview Terrace, Arlington, TX 76013 is currently listed for sale with an asking price of $150,000. This property was built in 1969 and has 3 bedrooms and 2 full and 1 partial baths with 1872 sq. ft. Westview Terrace is located in the Arlington Downs Twnhs subdivision within the Arlington ISD school district. Search Arlington Downs Twnhs real estate on kyladieterich.kellyrealtors.com today.