
BEDS4
BATHS3 full
SQUARE FEET2,764
MLS#21417868
STATUSActive
PROPERTY TYPEResidential - Single Family
SUBDIVISIONLytle Shores
SCHOOLAbilene ISD
Property Description
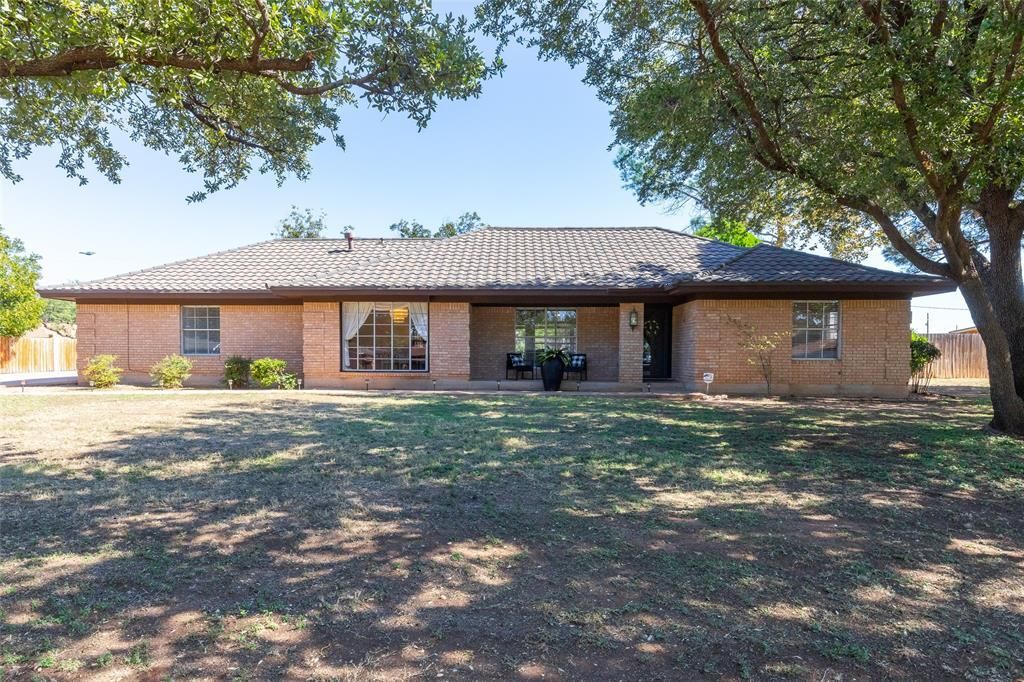
Welcome to this exceptional property located at 2625 Shoreline Drive, where everyday living feels like a private getaway. Perfectly positioned in a desirable Abilene neighborhood, this home combines thoughtful design with standout features tailored for comfort and entertaining. Step into your private backyard retreat featuring a sparkling built-in pool, ideal for beating the Texas heat, weekend BBQs, or relaxing under the evening sky. The luxurious primary retreat boasts an incredible walk-in master closet with custom storage and organization that any fashion lover will adore. This home has so many wonderful features you just have to see it for yourself! Schedule your private tour today and make this dream home yours.
Property Features
Property Type: Residential - Single Family
Cooling: Ceiling Fan(s), Central Air
Fireplaces: 1
Garage: 2 car attached
Heating: Central, Fireplace(s)
Home Style: Traditional
Lot Size: 0.63 Acres
Roof Type: Metal
Year Built: 1972
Amenities
Built-in Features
Cable TV Available
Chandelier
Decorative Lighting
Double Vanity
Eat-in Kitchen
High Speed Internet Available
In-Law Suite Floorplan
Tile Counters
Walk-In Closet(s)
Covered Patio/Porch
Rain Gutters
Feature Descriptions
Appliances: Dishwasher, Disposal, Electric Cooktop, Electric Oven
Days on Site: 1
Exterior: Brick
Fencing: Back Yard, Fenced, Wood
Fireplace: Gas Starter, Living Room, Wood Burning
Flooring: Carpet, Ceramic Tile, Luxury Vinyl Plank
Laundry: Electric Dryer Hookup, Utility Room, Full Size W/D Area, Dryer Hookup
Lot: Many Trees
Lot Dimensions: 150. by 183.
Parcel#: 44653
Parking: Additional Parking, Detached Carport, Driveway, Garage, Garage Door Opener, Garage Faces Side
Parking Notes: Additional Parking, Detached Carport, Driveway, Garag
Patio/Porch: Covered, Rear Porch, Other
Pool: Cabana, Diving Board, Fenced, In Ground, Pool Cover
Swimming Pool: Yes
Utilities: City Sewer, City Water
Window: Bay Window(s), Window Coverings
Local Schools
Elementary School: Bowie
School District: Abilene ISD
Listed By / Shown By
Listed By
Agency Name: RE/MAX Big Country
Agency Contact: 325-518-1410
Agent Name: Debra Taubert

Shown By
Agent Name: Kyla Dieterich
Agent Phone: (254) 749-6069
Agency Title: Kelly, Realtors

Estimate Your Payment
Estimated Payment
$ 1,384.48 per month $1,224.06 Principal & Interest $0.00 Property Tax (data not provided by mls) $160.42 Homeowner's Insurance
2625 Shoreline Drive | MLS# 21417868
This single family home located at 2625 Shoreline Drive, Abilene, TX 79602 is currently listed for sale with an asking price of $550,000. This property was built in 1972 and has 4 bedrooms and 3 full baths with 2764 sq. ft. Shoreline Drive is located in the Lytle Shores subdivision within the Abilene ISD school district. Search Lytle Shores real estate on kyladieterich.kellyrealtors.com today.