
BEDS3
BATHS2 full
SQUARE FEET1,172
MLS#21416688
STATUSActive
PROPERTY TYPEResidential - Single Family
SUBDIVISIONThornton Heights
SCHOOLAbilene ISD
Property Description
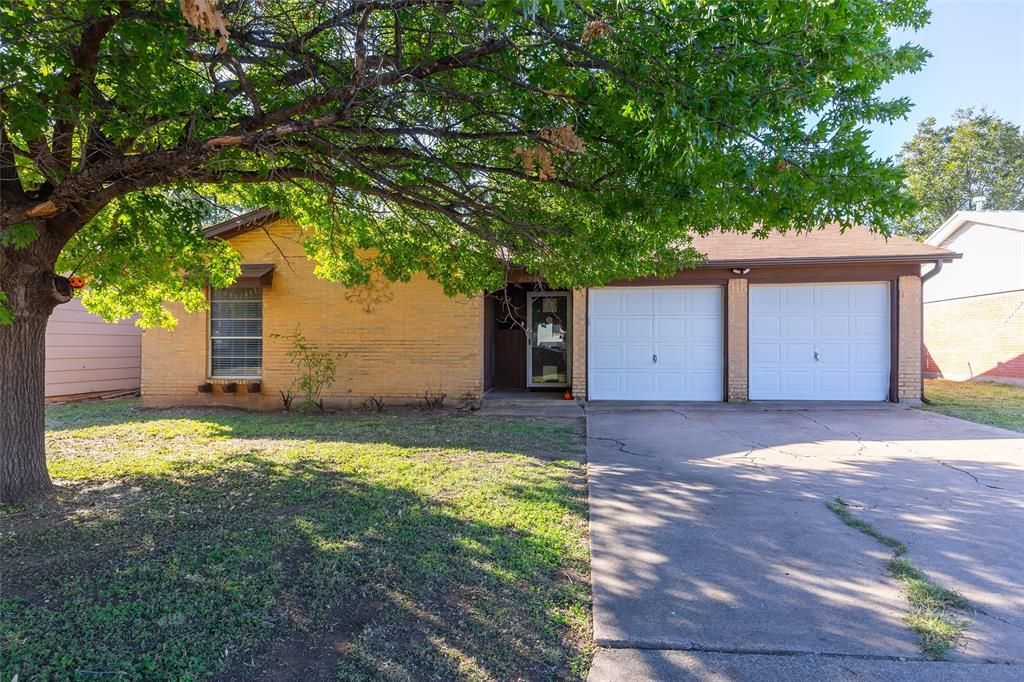
Cute Southside home! Sitting just blocks from Cooper High school and just minutes from the Mall of Abilene and dining establishments, this property is in a great location. A mature shade tree protects the front of this brick home from the harsh sun and a 2 car garage keeps vehicles out of the weather. Just past the entry, the nice sized living room is accented with a brick wall and a cozy, wood burning fireplace, creating a warm welcome home. The open plan leads to the dining area and the eye catching black and white kitchen where tile counter tops, a breakfast bar, pantry, and an electric range make meal time a great part of the day. 3 bedrooms are located in the main and the primary is ensuite. Here, features include a tub shower combo, and a walk in closet. Outside, the spacious yard is enclosed with a wooden privacy fence. A fantastic place to let pets run, children play, or BBQ with friends and family. If you're buying your first home, investing, or downsizing, this is the property for YOU! Come check it out!
Property Features
Property Type: Residential - Single Family
Cooling: Ceiling Fan(s), Central Air, Electric
Fireplaces: 1
Garage: 2 car attached
Heating: Central, Fireplace(s), Natural Gas
Home Style: Traditional
Lot Size: 0.16 Acres
Roof Type: Composition
Year Built: 1974
Amenities
Decorative Lighting
Eat-in Kitchen
High Speed Internet Available
Open Floorplan
Pantry
Tile Counters
Walk-In Closet(s)
Rain Gutters
Private Yard
Feature Descriptions
Appliances: Electric Range
Days on Site: 2
Exterior: Brick
Fencing: Back Yard, Privacy, Wood
Fireplace: Living Room, Wood Burning
Flooring: Carpet, Laminate
Laundry: In Garage, Full Size W/D Area
Lot: Landscaped, Lrg. Backyard Grass
Parcel#: 45755
Parking: Driveway, Garage Faces Front
Parking Notes: Driveway, Garage Faces Front
Patio/Porch: Front Porch, Rear Porch
Utilities: City Sewer, City Water
Window: Window Coverings
Room Sizes
Living Room: 12.00 x 19.00 Level - 1
Bedroom-Primary: 13.00 x 10.00 Level - 1
Bedroom: 10.00 x 8.00 Level - 1
Bedroom: 10.00 x 10.00 Level - 1
Local Schools
Elementary School: Jose Alcorta Sr.
School District: Abilene ISD
Listed By / Shown By
Listed By
Agency Name: Real Broker
Agent Name: Suzanne Fulkerson

Shown By
Agent Name: Kyla Dieterich
Agent Phone: (254) 749-6069
Agency Title: Kelly, Realtors

Estimate Your Payment
Estimated Payment
$ 500.93 per month $442.89 Principal & Interest $0.00 Property Tax (data not provided by mls) $58.04 Homeowner's Insurance
2633 S 41st Street | MLS# 21416688
This single family home located at 2633 S 41st Street, Abilene, TX 79605 is currently listed for sale with an asking price of $199,000. This property was built in 1974 and has 3 bedrooms and 2 full baths with 1172 sq. ft. S 41st Street is located in the Thornton Heights subdivision within the Abilene ISD school district. Search Thornton Heights real estate on kyladieterich.kellyrealtors.com today.