
BEDS4
BATHS3 full
SQUARE FEET4,275
MLS#2007645
STATUSPrice Change
PROPERTY TYPEResidential - Single Family
SUBDIVISIONIH10 NORTH WEST - NORTHSIDE BO
SCHOOLNorthside
Property Description
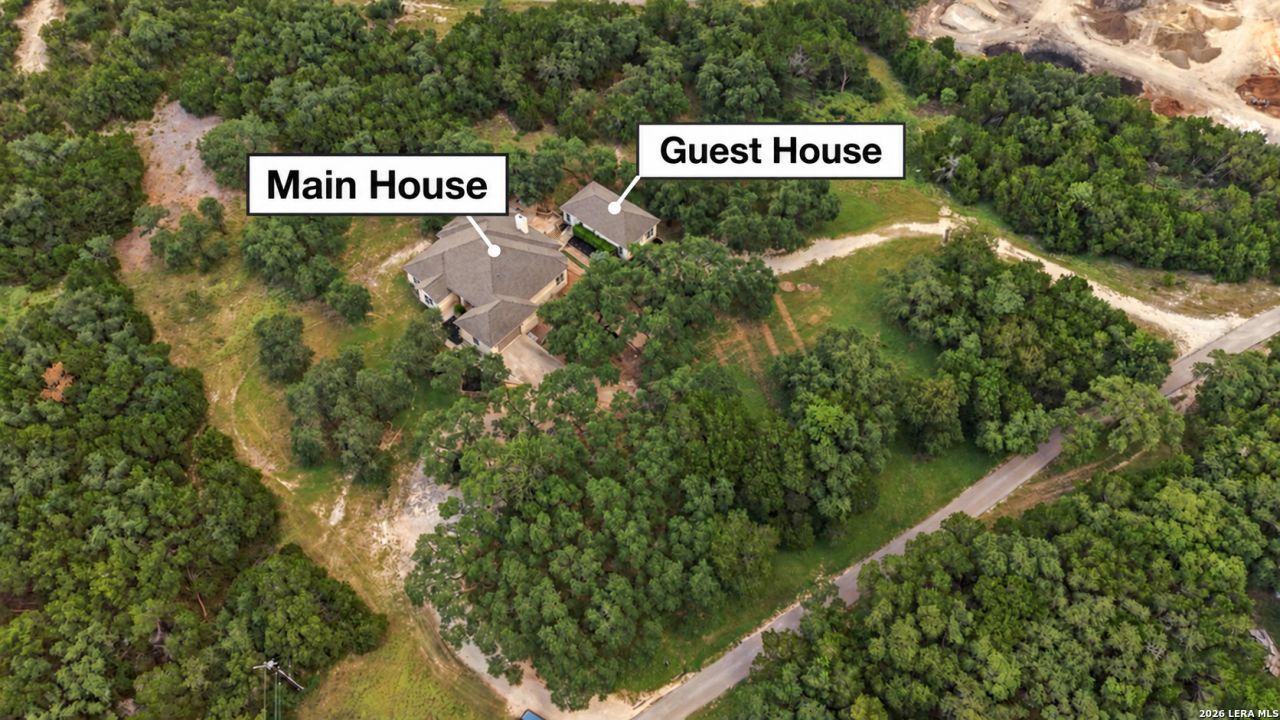
Commercial Development Opportunity. 5+ fully private acres with direct access to IH-10. 4,300sqft total: 3,000sqft main house plus 1,000sqft detached guest house. 4 bedrooms, 3 bathrooms. No HOA. No zoning restrictions. Over $200,000 in recent renovations, including a new roof, herringbone wood floors throughout, custom kitchen and bathroom cabinetry, new kitchen appliances, and a renovated primary bathroom. Additional updates include interior and exterior paint, lighting, plumbing fixtures, a new water softener, and landscaping. Single-story main house with high ceilings, open living areas, limestone details, and a large kitchen island. Detached guest house offers space for guests, an office, or recreation. Acreage provides room for additional structures, workshops, storage, or future development, subject to applicable requirements.
Property Features
Property Type: Residential - Single Family
Cooling: One Central
Fireplaces: 1
Fuel Type: Electric
Heating: Central
Home Style: One Story, Contemporary
Lot Size: 5.00 Acres
Roof Type: Composition
Stories: 1.0
Taxes: $14,868
Year Built: 2003
Feature Descriptions
Accessibility: Ext Door Opening 36"+, Hallways 42" Wide, Low Pile Carpet, No Stairs, First Floor Bath, Full Bath/Bed on 1st Flr, First Floor Bedroom, Stall Shower
Builder Name: Custom
Days on Site: 72
Exterior: 4 Sides Masonry, Stucco
Exterior: Deck/Balcony, Double Pane Windows, Mature Trees, Detached Quarters
Fireplace: One, Family Room
Flooring: Carpeting, Ceramic Tile, Vinyl
Foundation: Slab
HOA Mandatory: No
Inclusions: Ceiling Fans, Washer Connection, Dryer Connection, Cook Top, Built-In Oven, Dishwasher, Ice Maker Connection, Electric Water Heater, Garage Door Opener
Interior: One Living Area, Separate Dining Room, Eat-In Kitchen, Two Eating Areas, Island Kitchen, Breakfast Bar, Walk-In Pantry, Game Room, Utility Room Inside,1st Floor Lvl/No Steps, High Ceilings, Open Floor Plan, Cable TV Available, High Speed Internet
Lot: County VIew,2 - 5 Acres, Mature Trees (ext feat), Level
Neighborhood Amenities: None
Parking: Attached, Side Entry
Pool/Spa: None
Supplier - Electric: CPS
Supplier - Sewer: Septic
Supplier - Water: Well
Swimming Pool: Yes
Tax By Multiple Counties: No
Type: Single Family Detached
Water/Sewer: Septic
Windows: Some Remain
Room Sizes
Bedroom 2: 11 X 12
Bedroom 3: 12 X 13
Bedroom 4: 18 X 22
Kitchen: 15 X 20
Breakfast Room: 15 X 15
Dining Room: 11 X 12
Living Room: 12 X 12
Family Room: 23 X 24
Utility Room: 7 X 8
Study/Office: 22 X 18
E X try: 11 X 12
Local Schools
High School: Clark
Middle School: Rawlinson
Elementary School: Aue Elementary School
School District: Northside
Listed By / Shown By
Listed By
Agency Name: Real Broker, LLC
Agency Phone: (855) 450-0442
Shown By
Agent Name: Kyla Dieterich
Agent Phone: (254) 749-6069
Agency Title: Kelly, Realtors
Agency Email: info@kellyrealtors.com
Agency Text: (254) 717-6447

Estimate Your Payment
Estimated Payment
$ 3,567.44 per month $2,058.65 Principal & Interest $1,239.00 Property Tax $269.79 Homeowner's Insurance
26807 Interstate 10 W #3 | MLS# 2007645
This single family home located at 26807 Interstate 10 W #3, Boerne, TX 78006 is currently listed for sale with an asking price of $925,000. This property was built in 2003 and has 4 bedrooms and 3 full baths with 4275 sq. ft. Interstate 10 W #3 is located in the IH10 NORTH WEST - NORTHSIDE BO subdivision within the Northside school district. Search IH10 NORTH WEST - NORTHSIDE BO real estate on kyladieterich.kellyrealtors.com today.