
BEDS2
BATHS3 full
SQUARE FEET1,688
MLS#2021527
STATUSActive
PROPERTY TYPEResidential - Single Family
SUBDIVISIONForest Oaks
SCHOOLNorth East ISD
Property Description
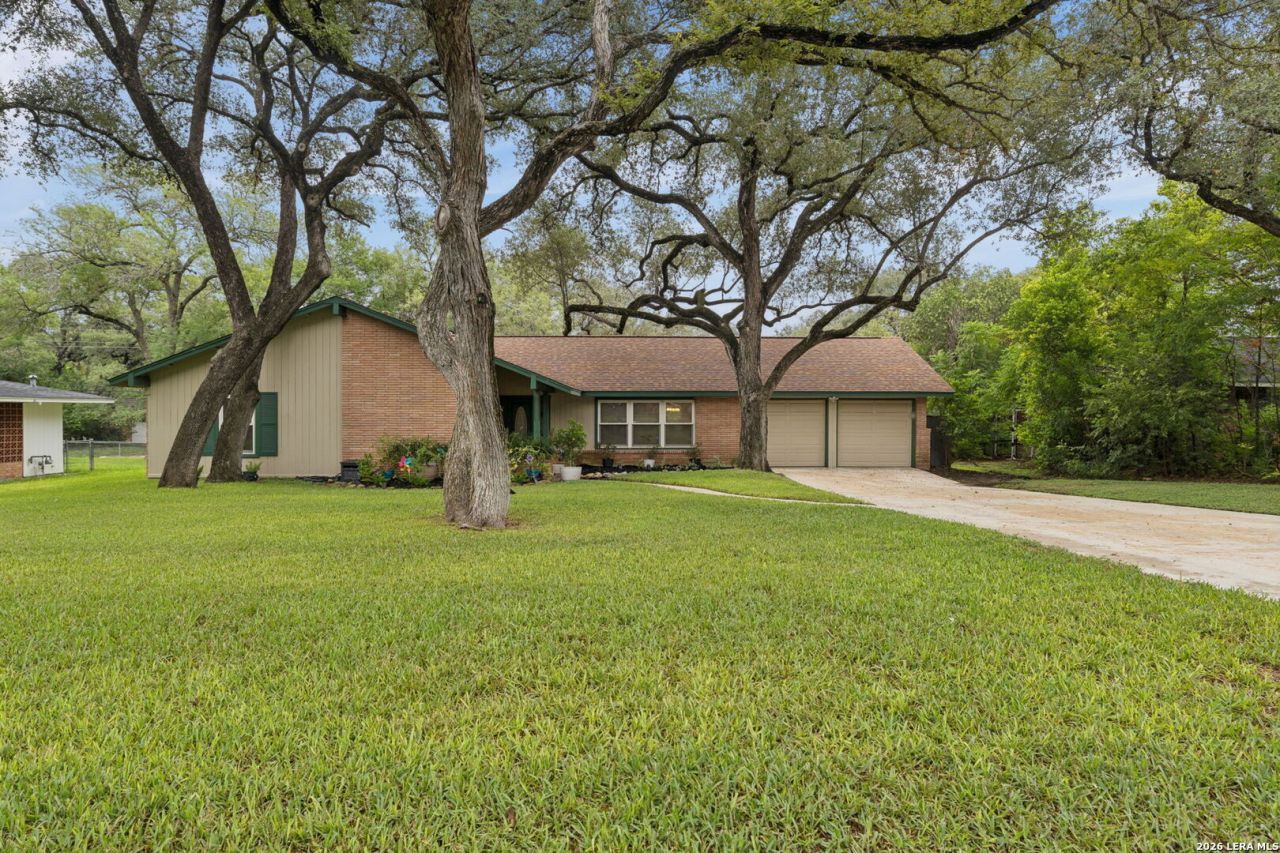
Welcome to a lovely, one story traditional home, in the sought-after Forest Oaks neighborhood. The whole interior has been painted along with new hardwood floors and A/C ducts and Air conditioner in 2026. The Primary bathroom also had a remodel in 2026. The second bedroom could also be called a primary as it has a connected whole bathroom (Original Primary). The back yard porch has a mounted TV that will remain. The home is centrally located and has quick access to Loop 410, Highway 281, and I-35 as well as to MacArthur Park and the Airport.
Property Features
Property Type: Residential - Single Family
Cooling: One Central
Fenced: Yes
Fireplaces: 1
Fuel Type: Natural Gas
Heating: Central
Home Style: One Story, Ranch
Lot Size: 0.31 Acres
Roof Type: Composition
Stories: 1.0
Taxes: $7,097
Year Built: 1959
Feature Descriptions
Builder Name: Unknown
Currenty Leased: No
Days on Site: 19
Exterior: Brick, Siding
Exterior: Chain Link Fence, Sprinkler System, Double Pane Windows
Fireplace: One, Family Room, Wood Burning
Flooring: Carpeting, Ceramic Tile, Laminate
Foundation: Slab
HOA Mandatory: No
Improvements: Street Paved, Curbs, Streetlights, Fire Hydrant w/in 500
Inclusions: Ceiling Fans, Chandelier, Washer Connection, Dryer Connection, Cook Top, Built-In Oven, Self-Cleaning Oven, Microwave Oven, Gas Cooking, Refrigerator, Dishwasher, Ice Maker Connection, Water Softener (owned), Smoke Alarm, Gas Water Heater, Garage Door Opener, City Garbag
Interior: Two Living Area, Liv/Din Combo, Breakfast Bar, Utility Area in Garage,1st Floor Lvl/No Steps, Cable TV Available, Laundry Main Level, Laundry Room, Walk in Closets
Lot: 1/4 - 1/2 Acre
Neighborhood Amenities: None
Parking: Two Car Garage
Pool/Spa: None
Tax By Multiple Counties: No
Type: Single Family Detached
Water/Sewer: Water System, Sewer System
Windows: All Remain
Room Sizes
Bedroom 2: 11 X 14
Kitchen: 12 X 15
Dining Room: 10 X 9
Living Room: 18 X 13
Family Room: 17 X 14
E X try: 6 X 7
Local Schools
High School: Macarthur
Middle School: Garner
Elementary School: Oak Grove
School District: North East ISD
Listed By / Shown By
Listed By
Agency Name: Keller Williams Heritage
Agency Phone: (210) 493-3030
Shown By
Agent Name: Kyla Dieterich
Agent Phone: (254) 749-6069
Agency Title: Kelly, Realtors
Agency Email: info@kellyrealtors.com
Agency Text: (254) 717-6447

Estimate Your Payment
Estimated Payment
$ 1,459.86 per month $767.82 Principal & Interest $591.42 Property Tax $100.63 Homeowner's Insurance
2818 Hitching Post St | MLS# 2021527
This single family home located at 2818 Hitching Post St, San Antonio, TX 78217 is currently listed for sale with an asking price of $345,000. This property was built in 1959 and has 2 bedrooms and 3 full baths with 1688 sq. ft. Hitching Post St is located in the Forest Oaks subdivision within the North East ISD school district. Search Forest Oaks real estate on kyladieterich.kellyrealtors.com today.