
BEDS3
BATHS2 full
SQUARE FEET1,693
MLS#21411654
STATUSActive
PROPERTY TYPERental - Single Family
SUBDIVISIONWoodland West Add
SCHOOLArlington ISD
Property Description
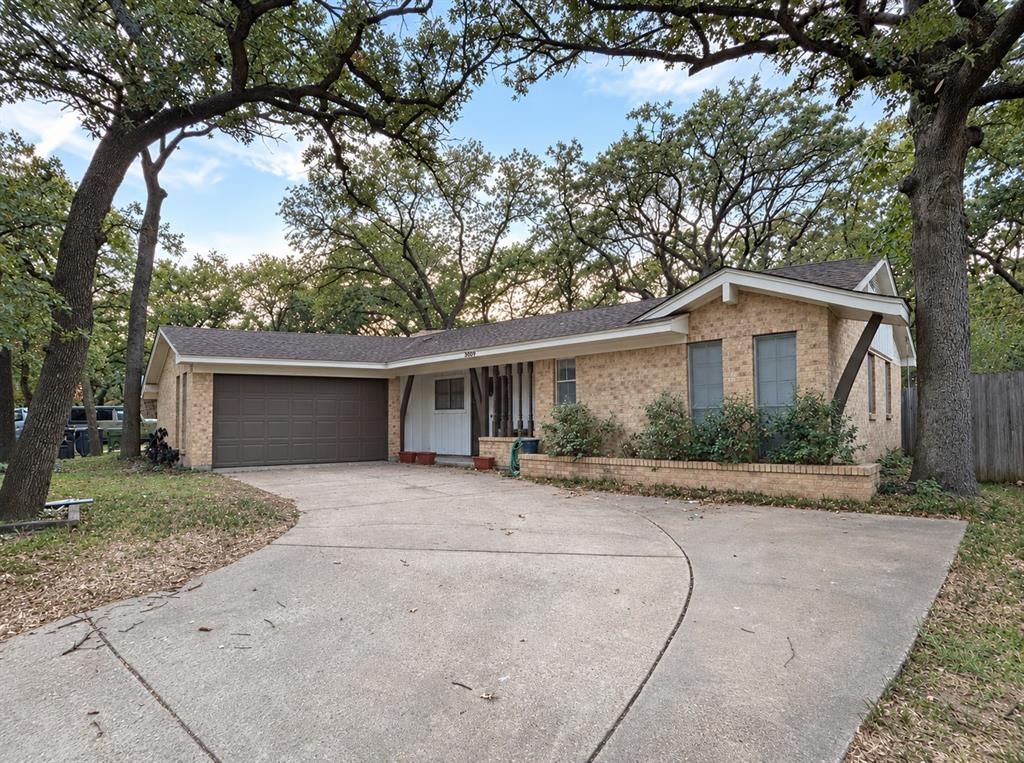
3-bedroom, 2-bath home for lease in established Woodland West neighborhood!, Fresh interior paint, new LVP flooring, updated ceiling fans, and new lighting create a welcoming interior. Two living areas and two dining areas offer flexible space for everyday living and entertaining, complemented by a brick fireplace. The galley kitchen features a new dishwasher and cooktop, and new quartz countertop. new blinds in all rooms. Both full bathrooms feature updated tile, with a walk-in shower in one and a tub in the other. Enjoy the enclosed sunroom and spacious, fenced backyard shaded by mature trees. An attached two-car garage adds convenience. Located within walking distance of Duff Elementary and near Woodland West Park and Dottie Lynn Recreation Center, with convenient access to UT Arlington, shopping, dining, and major roadways.
Property Features
Property Type: Rental - Single Family
Fireplaces: 1
Garage: 2 car attached
Lot Size: 0.20 Acres
Stories: 1.0
Year Built: 1967
Feature Descriptions
Appliances: Dryer, Gas Cooktop, Microwave, Double Oven, Refrigerator, Washer
Exterior: Brick
Fireplace: Family Room, Gas
Parcel#: 03637115
Parking: Driveway, Garage, Garage Door Opener
Parking Notes: Driveway, Garage, Garage Door Opener
Pets Allowed: Cats OK
Utilities: City Sewer, City Water, Electricity Available, Individual Gas Meter, Individual Water Meter
Room Sizes
Bedroom-Primary: 1.00 x 1.00 Level - 1
Bedroom: 1.00 x 1.00 Level - 1
Bedroom: 1.00 x 1.00 Level - 1
Living Room: 1.00 x 1.00 Level - 1
Living Room: 1.00 x 1.00 Level - 1
Dining Room: 1.00 x 1.00 Level - 1
Breakfast Room: 1.00 x 1.00 Level - 1
Kitchen: 1.00 x 1.00 Level - 1
Bath-Full: 1.00 x 1.00 Level - 1
Bath-Full: 1.00 x 1.00 Level - 1
Local Schools
Elementary School: Duff
School District: Arlington ISD
Listed By / Shown By
Listed By
Agency Name: DHS Realty
Agent Name: Sabina Osmanbhoy

Shown By
Agent Name: Kyla Dieterich
Agent Phone: (254) 749-6069
Agency Title: Kelly, Realtors

3009 Norwood Lane | MLS# 21411654
This property located at 3009 Norwood Lane, Arlington, TX 76013 is currently listed for rent with an asking price of $2,250 / Monthly. Norwood Lane is located within the Arlington ISD school district. Search Arlington real estate on kyladieterich.kellyrealtors.com today.