
BEDS3
BATHS2 full
SQUARE FEET2,081
MLS#2025384
STATUSNew
PROPERTY TYPEResidential - Single Family
SUBDIVISIONWeston Hopeplace
SCHOOLKerrville
Property Description
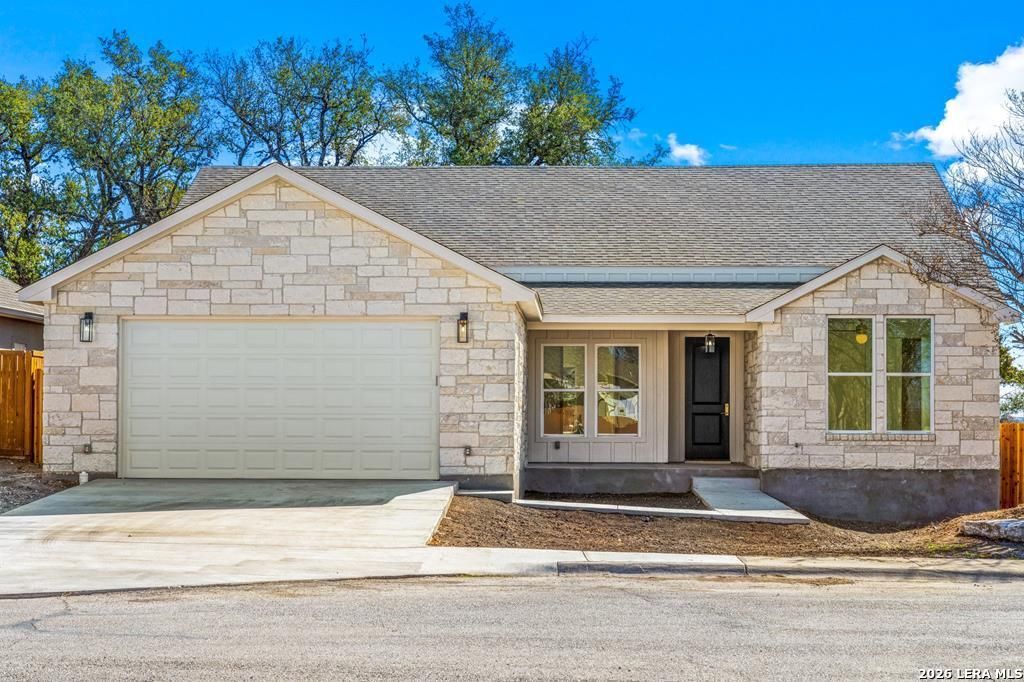
LIKE-NEW 2023 HILL COUNTRY HOME OVERLOOKING THE VINEYARD AT SCHREINER UNIVERSITY! This 3-bedroom, 2-bath, 2,081 sq ft corner-lot home sits directly across from Schreiner and looks out over the Kerrville Hills Winery vineyard, just minutes from downtown. Inside: French oak floors, open floor plan, high and cathedral ceilings, recessed lighting, and tall windows that fill the home with natural light. The kitchen has a huge seating island, custom cabinetry, quartz counters, glass-front appliances, and a large pantry. The spacious primary suite offers cathedral ceilings, Bedrosian tile from Spain and Italy, dual vanities, walk-in shower, soaking tub, and a large walk-in closet connecting to the laundry. Split bedroom plan with bright, spacious guest rooms; guest bath has Italian tile and quartz counters. Private office with frosted-glass double doors. Covered porch opens to a large privacy-fenced backyard shaded by mature oaks. Walk across the street on the crushed granite trail to TrailHead Beer Garden and Kerrvilles River Trail - wine and craft beer within walking distance! Rock exterior, 2-car garage, city utilities, no HOA. Wine country living in the heart of Kerrville! The home is also offered "FOR LEASE"!
Property Features
Property Type: Residential - Single Family
Cooling: Two Central
Fenced: Yes
Fuel Type: Electric
Heating: Central
Home Style: One Story, Ranch
Lot Size: 0.22 Acres
Roof Type: Composition
Stories: 1.0
Taxes: $9,514
Year Built: 2021
Feature Descriptions
Builder Name: Kris Pipes
Days on Site: 2
Exterior: Stone/Rock
Exterior: Deck/Balcony, Privacy Fence, Mature Trees
Flooring: Ceramic Tile, Wood
Foundation: Slab
HOA Mandatory: No
Improvements: Street Paved, Curbs, City Street
Inclusions: Ceiling Fans, Washer Connection, Dryer Connection, Stove/Range, Refrigerator, Disposal, Dishwasher, Smoke Alarm, Electric Water Heater, Garage Door Opener, Solid Counter Tops, City Garbage service
Interior: One Living Area, Island Kitchen, Breakfast Bar, Walk-In Pantry, Study/Library, Utility Room Inside,1st Floor Lvl/No Steps, High Ceilings, Open Floor Plan, All Bedrooms Downstairs, Laundry Main Level, Laundry Room, Walk in Closets, Attic - Pull Down Stairs
Lot: Corner, Mature Trees (ext feat), Level
Neighborhood Amenities: None
Parking: Two Car Garage
Pool/Spa: None
Supplier - Electric: KPUB
Supplier - Garbage: City
Supplier - Gas: No Gas
Supplier - Sewer: City
Supplier - Water: City
Tax By Multiple Counties: No
Type: Single Family Detached
Water/Sewer: City
Windows: All Remain
Room Sizes
Bedroom 2: 13 X 16
Bedroom 3: 14 X 18
Kitchen: 10 X 15
Breakfast Room: 10 X 12
Living Room: 18 X 22
Utility Room: 8 X 12
Study/Office: 10 X 12
E X try: 4 X 6
Local Schools
High School: Tivy
Middle School: Hal Peterson
Elementary School: Kerrville
School District: Kerrville
Listed By / Shown By
Listed By
Agency Name: Brinkman Preferred Properties
Agency Phone: (830) 315-7555
Shown By
Agent Name: Kyla Dieterich
Agent Phone: (254) 749-6069
Agency Title: Kelly, Realtors
Agency Email: info@kellyrealtors.com
Agency Text: (254) 717-6447

Estimate Your Payment
Estimated Payment
$ 2,048.93 per month $1,110.56 Principal & Interest $792.83 Property Tax $145.54 Homeowner's Insurance
301 Bow Dr | MLS# 2025384
This single family home located at 301 Bow Dr, Kerrville, TX 78028 is currently listed for sale with an asking price of $499,000. This property was built in 2021 and has 3 bedrooms and 2 full baths with 2081 sq. ft. Bow Dr is located in the Weston Hopeplace subdivision within the Kerrville school district. Search Weston Hopeplace real estate on kyladieterich.kellyrealtors.com today.