
BEDS4
BATHS3 full 1 partial
SQUARE FEET3,212
MLS#21415446
STATUSActive
PROPERTY TYPEResidential - Single Family
SUBDIVISIONO T Ennis
SCHOOLEnnis ISD
Property Description
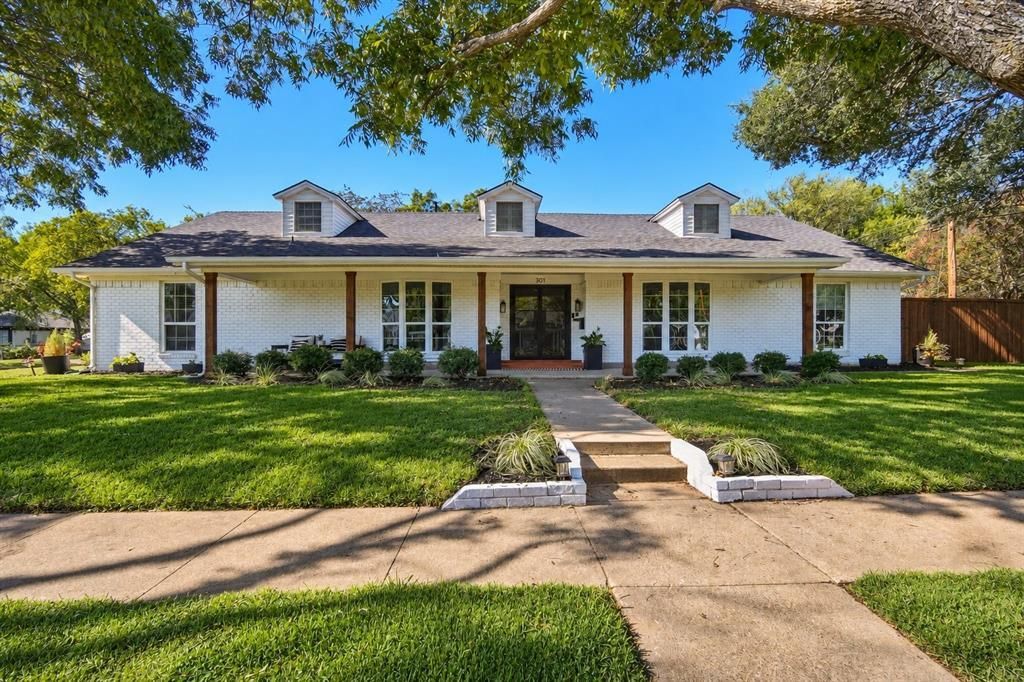
Location, character, and extensive improvements come together at 301 N Preston in the heart of Ennis' Historic District! Step through the impressive custom steel and glass double front doors, where a striking masonry fireplace immediately takes center stage. This 4-bedroom, 3.5-bath home offers plenty of space with details that make it stand out, including custom built-ins, a beautifully appointed kitchen featuring a Thor range, KitchenAid double ovens, and a butler's pantry with additional storage. Outside, the corner lot is surrounded by mature trees and features refreshed landscaping, an expanded fenced backyard, and an inviting front porch. The side-entry garage adds convenience while preserving the home's curb appeal. And you're just a short walk from Downtown Ennis, where local restaurants, shops, churches, festivals, and community events are part of everyday life. And don't underestimate the extent of the improvements! From major exterior enhancements and drainage improvements to upgraded appliances, custom cabinetry, insulation, a tankless water heater, and countless other details, this home has undergone an extensive transformation inside and out. The list of improvements is impressive, and the attention given to this property goes well beyond what meets the eye!
Property Features
Property Type: Residential - Single Family
Cooling: Ceiling Fan(s), Central Air
Fireplaces: 1
Garage: 2 car attached
Heating: Central, Natural Gas
Home Style: Ranch, Traditional
Lot Size: 0.26 Acres
Roof Type: Composition, Other
Year Built: 1965
Amenities
Built-in Features
Decorative Lighting
Eat-in Kitchen
High Speed Internet Available
Kitchen Island
Open Floorplan
Pantry
Walk-In Closet(s)
Second Primary Bedroom
Rain Gutters
Feature Descriptions
Appliances: Dishwasher, Disposal, Gas Cooktop, Gas Range, Microwave, Double Oven, Tankless Water Heater
Days on Site: 3
Exterior: Brick
Fencing: Back Yard, Wood
Fireplace: Brick, Living Room, Wood Burning
Flooring: Luxury Vinyl Plank, Tile
Laundry: Electric Dryer Hookup, Utility Room, Full Size W/D Area, Dryer Hookup, Washer Hookup, On Site
Parcel#: 158487
Parking: Concrete, Covered, Direct Access, Driveway, Enclosed, Epoxy Flooring, Garage, Garage Door Opener, Garage Double Door, Garage Faces Side, Lighted, Oversized, Private
Parking Notes: Concrete, Covered, Direct Access, Driveway, Enclosed, E
Patio/Porch: Covered
Utilities: Cable Available, City Sewer, City Water, Electricity Connected
Window: Shutters, Window Coverings
Local Schools
Elementary School: Austin
School District: Ennis ISD
Listed By / Shown By
Listed By
Agency Name: Keller Williams Realty
Agency Contact: 972-740-6851
Agent Name: Jake Willingham

Shown By
Agent Name: Kyla Dieterich
Agent Phone: (254) 749-6069
Agency Title: Kelly, Realtors

Estimate Your Payment
Estimated Payment
$ 1,384.48 per month $1,224.06 Principal & Interest $0.00 Property Tax (data not provided by mls) $160.42 Homeowner's Insurance
301 N Preston Street | MLS# 21415446
This single family home located at 301 N Preston Street, Ennis, TX 75119 is currently listed for sale with an asking price of $550,000. This property was built in 1965 and has 4 bedrooms and 3 full and 1 partial baths with 3212 sq. ft. N Preston Street is located in the O T Ennis subdivision within the Ennis ISD school district. Search O T Ennis real estate on kyladieterich.kellyrealtors.com today.