
BEDS2
BATHS2 full 1 partial
SQUARE FEET1,620
MLS#2022554
STATUSActive
PROPERTY TYPEResidential - Condominium
SUBDIVISIONST CHARLES
SCHOOLNorth East ISD
Property Description
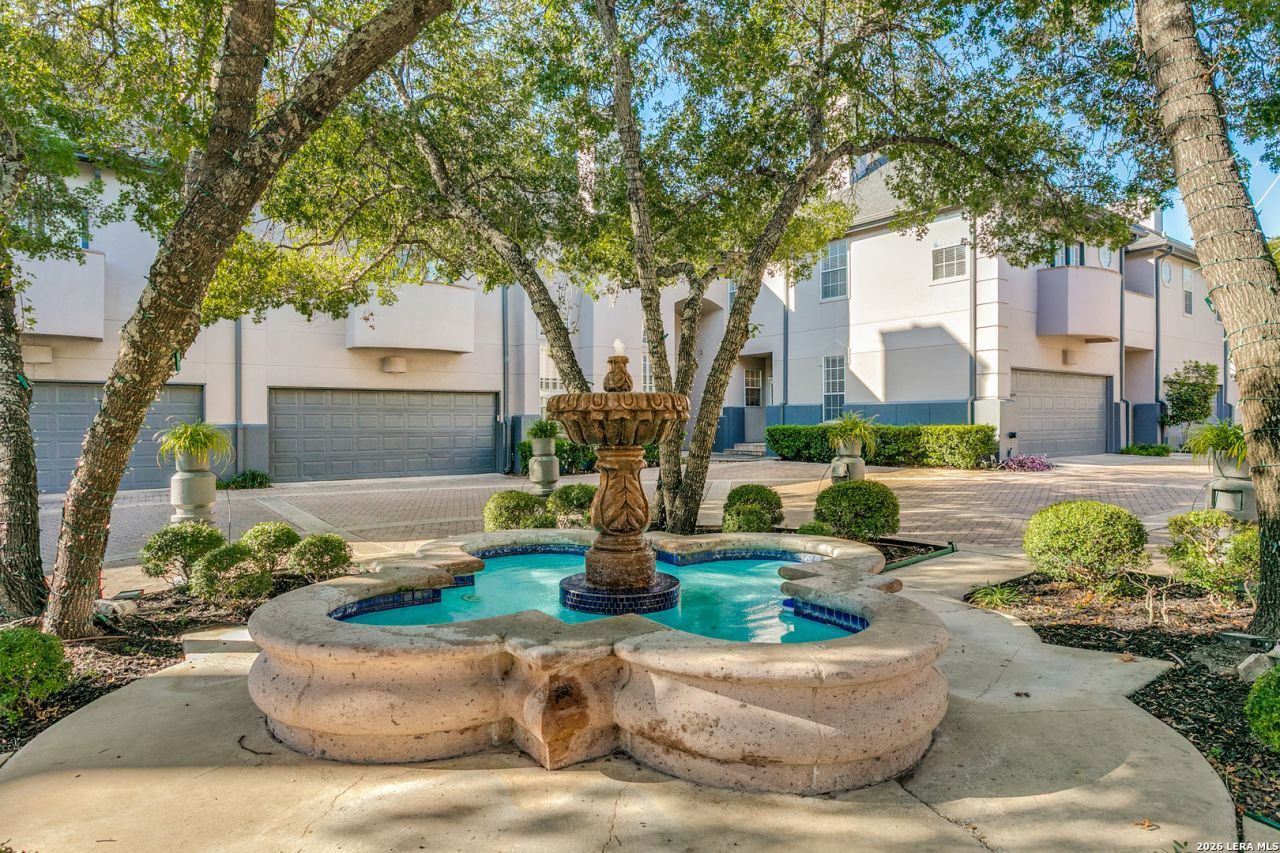
Discover this beautiful 2 bedroom, 2.5 bath townhome nestled in the Exclusive St. Charles residential community. Upscale attached Townhomes designed to replicate the signature historic architecture of New Orleans French Quarter. Featuring soaring ceilings and an elegant European-inspired design, this home offers privacy, tranquility, and timeless charm. Both bedrooms feature private en-suite bathrooms. Two inviting fireplaces create a warm and cozy atmosphere, perfect for enjoying the cooler evenings. Additional attic storage offers possibilities for customization. This peaceful community offers a secure, gated entrance, swimming pool, hot tub and cabana. The private beautiful patio ideal for relaxing. Ideally located just off Loop 410 near Los Patios, access to Fort Sam Houston, Interstate 35, nearby shopping centers. Opportunity like this rarely available.
Property Features
Property Type: Residential - Condominium
Cooling: Two Central
Fenced: Yes
Fuel Type: Electric, Natural Gas
Heating: Central,2 Units
Roof Type: Heavy Composition
Stories: 2.0
Taxes: $6,997
Year Built: 1987
Feature Descriptions
Builder Name: Uknown
Common Amenities: Clubhouse, Pool
Currenty Leased: No
Days on Site: 14
Exterior: 3 Sides Masonry, Stucco
Exterior: Patio Slab, Deck/Balcony, Privacy Fence, Has Gutters, Mature Trees, Stone/Masonry Fence
Fireplace: Two, Living Room, Primary Bedroom
Flooring: Ceramic Tile, Vinyl
Foundation: Slab
Hoa Fee: 693/Monthly
HOA Mandatory: Yes
HOA Name: ST CHARLES HOA
Inclusions: Washer Connection, Dryer Connection, Stove/Range, Gas Grill, Refrigerator, Disposal, Dishwasher, Smoke Alarm, Garage Door Opener,2nd Floor Utility Room, Propane Water Heater, City Garbage Service, Private Garbage Service, City Water
Interior: One Living Area, Living/Dining Combo, Eat-In Kitchen, Breakfast Bar, Atrium, Utility Area Inside, All Bedrooms Upstairs, High Ceilings, Open Floor Plan, Laundry in Closet, Laundry Upper Level, Walk In Closets, Attic - Finished
Multiple HOA: No
Parking: Two Car Garage
Supplier - Electric: CPS
Supplier - Gas: CPS
Supplier - Sewer: SAWS
Supplier - Water: SAWS
Tax By Multiple Counties: No
Type: Low-Rise (1-3 Stories)
Units: 1
Windows: All Remain
Room Sizes
Bedroom 2: 12 X 12
Kitchen: 10 X 10
Living Room: 20 X 15
Storage: 12 X 11
Local Schools
High School: Macarthur
Middle School: Garner
Elementary School: Oak Grove
School District: North East ISD
Listed By / Shown By
Listed By
Agency Name: Texas Premier Realty
Agency Phone: (210) 844-8683
Shown By
Agent Name: Kyla Dieterich
Agent Phone: (254) 749-6069
Agency Title: Kelly, Realtors
Agency Email: info@kellyrealtors.com
Agency Text: (254) 717-6447

Estimate Your Payment
Estimated Payment
$ 1,587.46 per month $888.00 Principal & Interest $583.08 Property Tax $116.38 Homeowner's Insurance
31 S Rue Charles, Unit 31 | MLS# 2022554
This condo located at 31 S Rue Charles, Unit 31, San Antonio, TX 78217 is currently listed for sale with an asking price of $399,000. This property was built in 1987 and has 2 bedrooms and 2 full and 1 partial baths with 1620 sq. ft. S Rue Charles, Unit 31 is located in the ST CHARLES subdivision within the North East ISD school district. Search ST CHARLES real estate on kyladieterich.kellyrealtors.com today.