
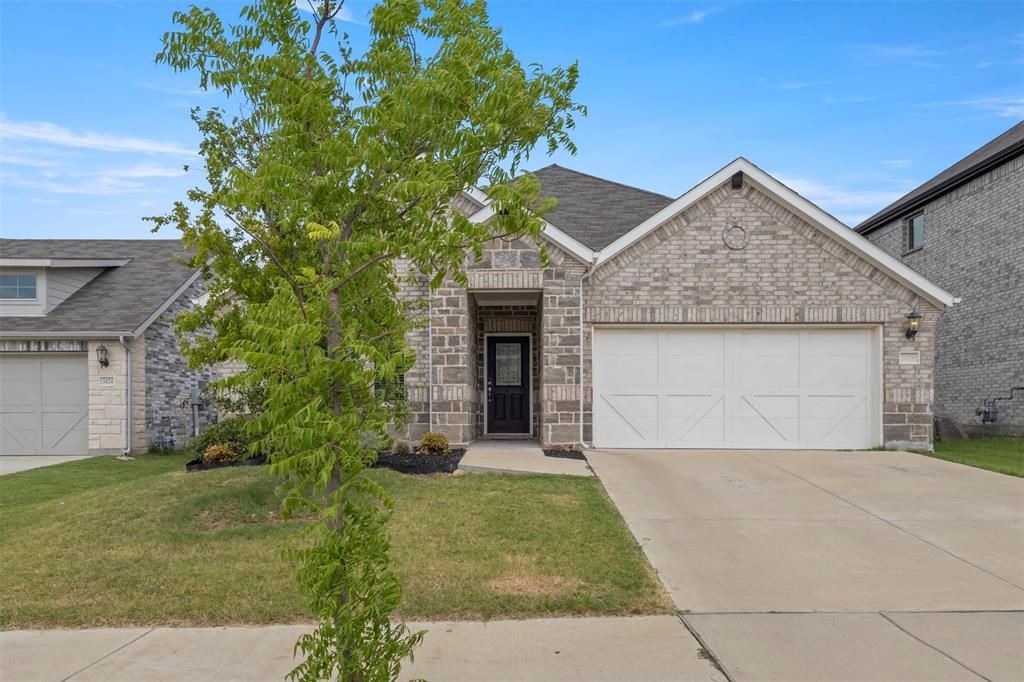
BEDS4
BATHS3 full
SQUARE FEET2,260
MLS#21332808
STATUSActive
PROPERTY TYPEResidential - Single Family
SUBDIVISIONKings Ridge Estates
SCHOOLDenton ISD
Property Description
Welcome to this beautifully crafted, energy-efficient home built in 2022, offering 4 spacious bedrooms, 3 full bathrooms, and a thoughtfully designed open-concept floor plan perfect for everyday living and entertaining.The heart of the home features a stylish kitchen with pebble cabinetry, white pearl quartz countertops, a large center island, wood-toned luxury vinyl plank flooring, and elegant carpeting. The kitchen seamlessly overlooks the dining and family rooms, creating a bright and inviting gathering space.Ideally situated near the end of a quiet cul-de-sac, this home enjoys peaceful pond views from the front and a location that blends comfort, convenience, and tranquility. Residents can enjoy nearby North Lakes Park, the recreation center, and a variety of shopping, dining, and entertainment options.Located within highly desirable Denton ISD, the home is just steps from Denton High School and minutes from the University of North Texas, UNT Discovery Park, and the Space Discovery Center. Commuters will appreciate easy access to I-35, US-77, Loop 288, and US-380. North Lakes Park is only 3 minutes away, Razor Ranch Marketplace is approximately 6 minutes away, and both the University of North Texas and Texas Woman’s University are within a 20-minute drive.Modern finishes, an exceptional location, and everyday convenience make this move-in-ready home an outstanding opportunity.
Property Features
Property Type: Residential - Single Family
Cooling: Central Air, Electric
Garage: 2 car attached
Heating: Central, Electric, Heat Pump
Home Style: Ranch, Traditional
Lot Size: 0.14 Acres
Roof Type: Composition
Year Built: 2022
Amenities
Cable TV Available
High Speed Internet Available
Kitchen Island
Open Floorplan
Walk-In Closet(s)
Covered Deck
Feature Descriptions
Accessibility: Accessible Approach with Ramp
Appliances: Dishwasher, Disposal, Dryer, Gas Oven, Microwave, Refrigerator, Washer
Community Features: Greenbelt, Jogging Path/Bike Path, Lake, Sidewalks
Days on Site: 1
Exterior: Brick, Rock/Stone, Siding
Fencing: Wood
Fireplace: None
Flooring: Carpet, Ceramic Tile, Luxury Vinyl Plank
Green Features: Enhanced Air Filtration, Low Flow Commode
HOA Fee: 540/ Annually
Lot: Landscaped
Parcel#: R959661
Parking: Attached Carport, Driveway, Garage
Parking Notes: Attached Carport, Driveway, Garage
Patio/Porch: Covered
Utilities: All Weather Road, Cable Available, City Sewer, City Water, Individual Gas Meter, Master Water Meter
Water Features: Lake Front - Common Area
Window: Window Coverings
Room Sizes
Bedroom-Primary: 15.00 x 14.00 Level - 1
Bedroom: 13.00 x 11.00 Level - 1
Bedroom: 13.00 x 11.00 Level - 1
Bedroom: 13.00 x 11.00 Level - 1
Living Room: 20.00 x 11.00 Level - 1
Dining Room: 11.00 x 10.00 Level - 1
Living Room: 13.00 x 11.00 Level - 1
Local Schools
Elementary School: Rivera
School District: Denton ISD
Listed By / Shown By
Listed By
Agency Name: Ebby Halliday Realtors
Agency Contact: 972-562-3969
Agent Name: Hanayya Shah

Shown By
Agent Name: Kyla Dieterich
Agent Phone: (254) 749-6069
Agency Title: Kelly, Realtors

Estimate Your Payment
Estimated Payment
$ 994.31 per month $879.10 Principal & Interest $0.00 Property Tax (data not provided by mls) $115.21 Homeowner's Insurance
3420 Chivalry Drive | MLS# 21332808
This single family home located at 3420 Chivalry Drive, Denton, TX 76207 is currently listed for sale with an asking price of $395,000. This property was built in 2022 and has 4 bedrooms and 3 full baths with 2260 sq. ft. Chivalry Drive is located in the Kings Ridge Estates subdivision within the Denton ISD school district. Search Kings Ridge Estates real estate on kyladieterich.kellyrealtors.com today.