
BEDS4
BATHS3 full
SQUARE FEET2,469
MLS#2022003
STATUSActive
PROPERTY TYPEResidential - Single Family
SUBDIVISIONSTEELE CREEK UNIT 1
SCHOOLSchertz-Cibolo-Universal City ISD
Property Description
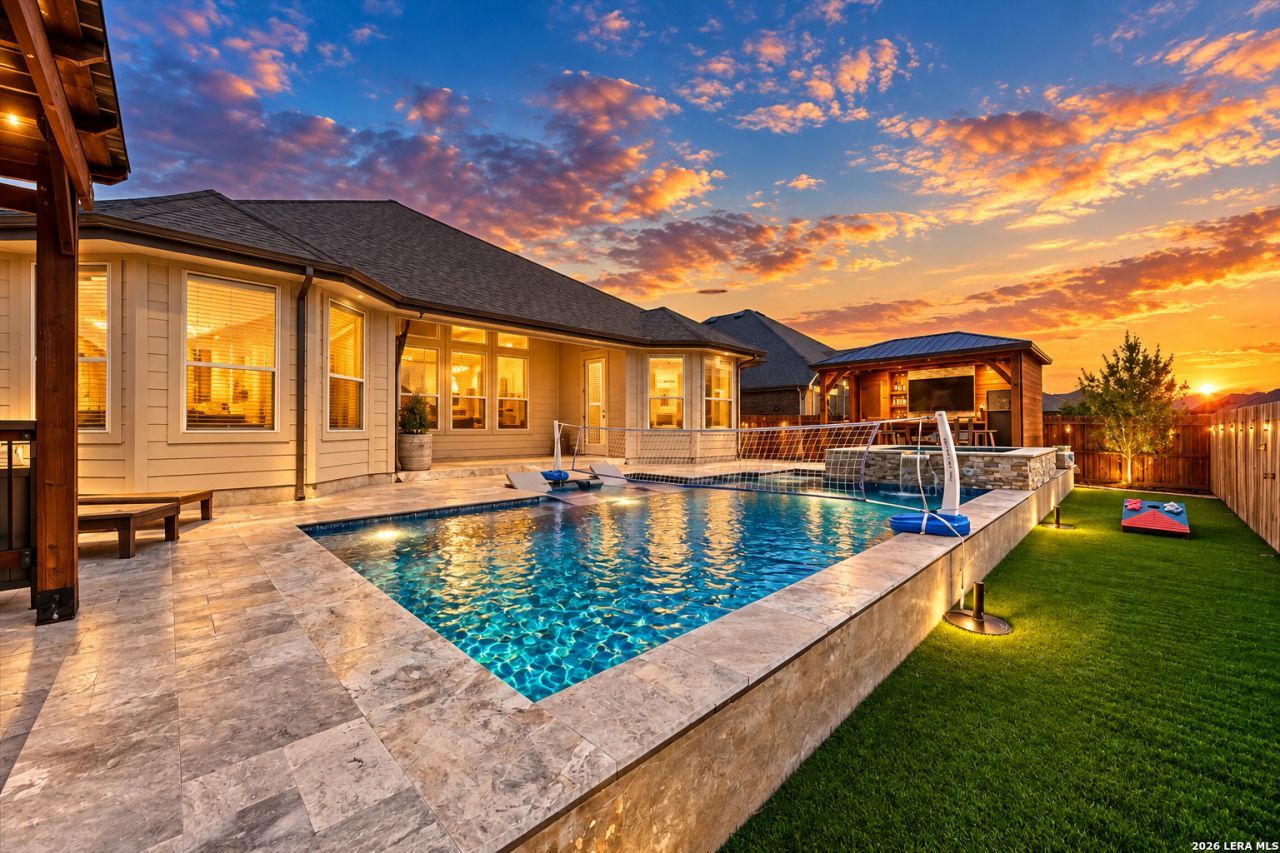
345 Misty Sails offers comfortable single-story living with 4 bedrooms, 3 full baths, and a spacious open floor plan designed for everyday living and entertaining. The bright kitchen features abundant cabinetry, granite countertops, stainless steel appliances, a large center island with bar seating, and an easy flow into the dining and living areas. A private study provides dedicated work-from-home space, while the primary suite includes a tray ceiling, bay windows, and a roomy bath with dual vanities, soaking tub, and separate shower. Out back, the home becomes a private retreat with a sparkling pool, hot tub, covered patio, and separate pavilion perfect for outdoor entertaining. Located in Steele Creek, residents enjoy neighborhood amenities including a pool, sport court, walking trails, park, playground, clubhouse, and open fields. H-E-B and Byron P. Steele II High School are right around the corner, with downtown Cibolo, the YMCA, and Schlather Park nearby. Convenience is a high virtue with a 15 minute commute to Randolph Air Force Base and easy access to Loop 1604 and I-35 for all your destinations throughout the San Antonio area.
Property Features
Property Type: Residential - Single Family
Cooling: One Central, Heat Pump
Fenced: Yes
Fuel Type: Natural Gas
Heating: Central,1 Unit
Home Style: One Story
Lot Size: 0.21 Acres
Roof Type: Composition
Stories: 1.0
Taxes: $8,577
Year Built: 2022
Feature Descriptions
Accessibility: No Steps Down, Level Lot, Level Drive, No Stairs, First Floor Bath, Full Bath/Bed on 1st Flr, First Floor Bedroom
Builder Name: DR Horton
Days on Site: 16
Exterior: Brick, Cement Fiber
Exterior: Covered Patio, Privacy Fence, Sprinkler System, Double Pane Windows
Flooring: Carpeting, Ceramic Tile, Laminate
Foundation: Slab
Hoa Fee: 390/Quarterly
HOA Mandatory: Yes
HOA Name: STEELE CREEK RESIDENTIAL COMMUNITY, INC.
Improvements: Street Paved, Curbs, Sidewalks, Streetlights, Fire Hydrant w/in 500
Inclusions: Washer Connection, Dryer Connection, Self-Cleaning Oven, Microwave Oven, Stove/Range, Gas Cooking, Disposal, Dishwasher, Ice Maker Connection, Smoke Alarm, Gas Water Heater, Plumb for Water Softener
Interior: One Living Area, Eat-In Kitchen, Island Kitchen, Breakfast Bar, Walk-In Pantry, Utility Room Inside,1st Floor Lvl/No Steps, Open Floor Plan, High Speed Internet, Laundry Main Level, Laundry Room, Walk in Closets
Lot: Level
Multiple HOA: No
Neighborhood Amenities: Pool, Park/Playground, Sports Court
Parking: Two Car Garage, Attached
Pool/Spa: In Ground Pool, AdjoiningPool/Spa
Spa: Yes
Supplier - Electric: GVEC
Supplier - Garbage: CiboloCity
Supplier - Gas: CenterPt
Supplier - Sewer: CiboloCity
Supplier - Water: CiboloCity
Swimming Pool: Yes
Tax By Multiple Counties: No
Type: Single Family Detached
Water/Sewer: Sewer System, Co-op Water
Windows: Some Remain
Room Sizes
Bedroom 2: 11 X 11
Bedroom 3: 11 X 11
Bedroom 4: 12 X 12
Kitchen: 16 X 18
Breakfast Room: 12 X 15
Living Room: 17 X 19
Utility Room: 6 X 8
Study/Office: 12 X 11
E X try: 11 X 7
Local Schools
High School: Steele
Middle School: Dobie J. Frank
Elementary School: Wiederstein
School District: Schertz-Cibolo-Universal City ISD
Listed By / Shown By
Listed By
Agency Name: eXp Realty
Agency Phone: (888) 519-7431
Shown By
Agent Name: Kyla Dieterich
Agent Phone: (254) 749-6069
Agency Title: Kelly, Realtors
Agency Email: info@kellyrealtors.com
Agency Text: (254) 717-6447

Estimate Your Payment
Estimated Payment
$ 2,098.98 per month $1,223.84 Principal & Interest $714.75 Property Tax $160.39 Homeowner's Insurance
345 Misty Sails | MLS# 2022003
This single family home located at 345 Misty Sails, Cibolo, TX 78108 is currently listed for sale with an asking price of $549,900. This property was built in 2022 and has 4 bedrooms and 3 full baths with 2469 sq. ft. Misty Sails is located in the STEELE CREEK UNIT 1 subdivision within the Schertz-Cibolo-Universal City ISD school district. Search STEELE CREEK UNIT 1 real estate on kyladieterich.kellyrealtors.com today.