
BEDS3
BATHS3 full
SQUARE FEET2,750
MLS#2024419
STATUSNew
PROPERTY TYPEResidential - Single Family
SUBDIVISIONShepherds Ranch
SCHOOLComal
Property Description
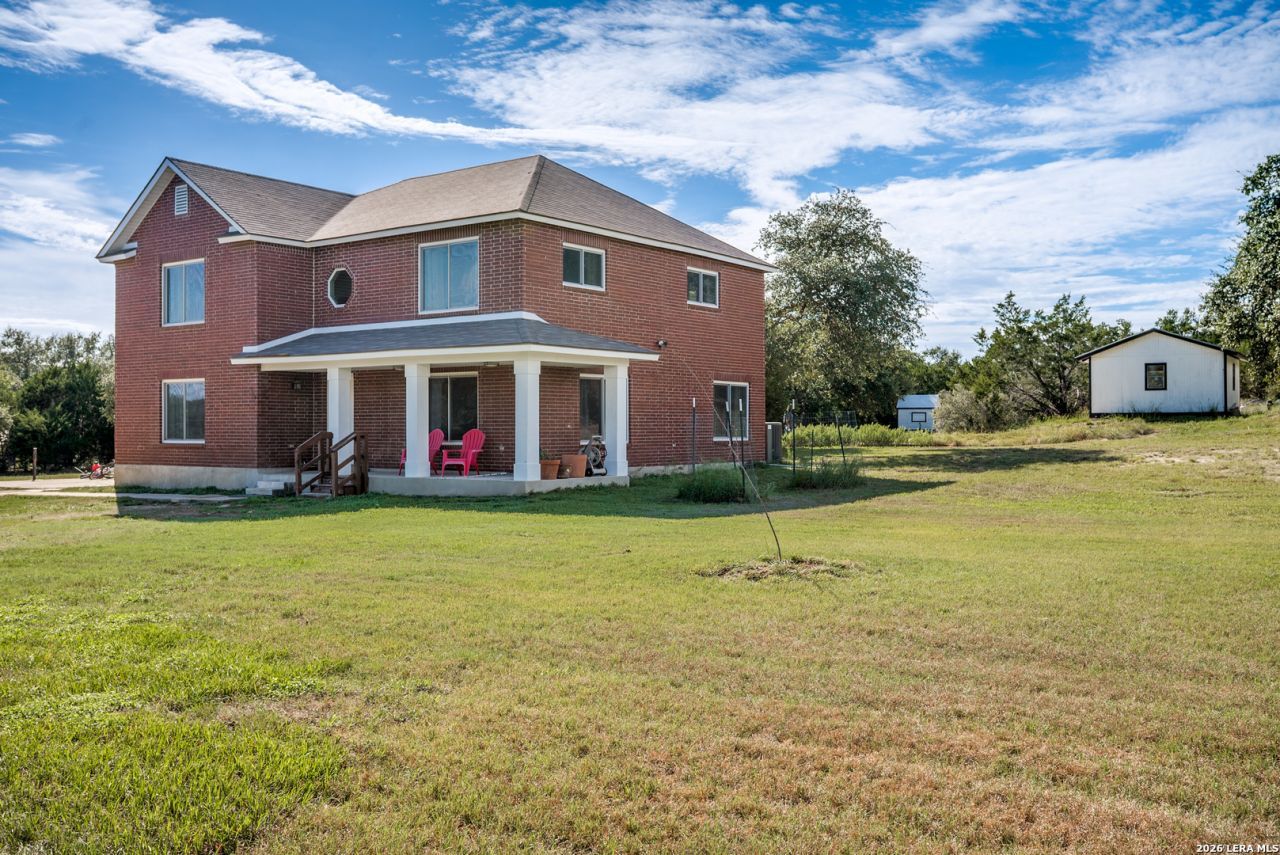
Discover country comfort with city convenience with HEB and Walmart just 3 miles down the road in this charming 3-bedroom, 3-bath home in Bulverde. Set on 2.304 acres behind a gated entry, this 2,750 sq. ft. property is fully fenced and thoughtfully equipped for a variety of lifestyles. Youll find a garage pad next to home, a spacious 16x20 workshop on a slab and with electricity that doubles beautifully as a workshop, a dedicated equipment garage. Water well & pumphouse, and the recently replaced roof (2024) offers lasting peace of mind. Just minutes from 281 and San Antonio, and with livestock allowed, this home is ideal for anyone who wants space and privacy while staying close to everything. Current Home warranty included transferable and good until 08-09-2029.
Property Features
Property Type: Residential - Single Family
Cooling: One Central
Fenced: Yes
Fuel Type: Electric
Heating: Central,1 Unit
Home Style: Two Story, Traditional
Lot Size: 2.30 Acres
Roof Type: Composition
Stories: 2.0
Taxes: $7,797
Year Built: 1999
Feature Descriptions
Builder Name: Unknown
Currenty Leased: No
Days on Site: 6
Energy Efficient: 16+ SEER AC, Programmable Thermostat, Double Pane Windows, Low E Windows, Ceiling Fans
Exterior: Brick,4 Sides Masonry
Exterior: Deck/Balcony, Double Pane Windows, Storage Building/Shed, Mature Trees, Additional Dwelling, Wire Fence, Workshop, Ranch Fence
Flooring: Ceramic Tile, Wood
Foundation: Slab
HOA Mandatory: No
Home Faces: East
Improvements: Street Paved, Asphalt, Gravel, Interstate Hwy - 1 Mile or less
Inclusions: Ceiling Fans, Washer Connection, Dryer Connection, Washer, Dryer, Self-Cleaning Oven, Microwave Oven, Stove/Range, Refrigerator, Disposal, Dishwasher, Ice Maker Connection, Water Softener (owned), Smoke Alarm, Attic Fan, Electric Water Heater, Satellite Dish (owned), Plum
Interior: Two Living Area, Liv/Din Combo, Two Eating Areas, Walk-In Pantry, Shop, Utility Room Inside, All Bedrooms Upstairs, Open Floor Plan, Cable TV Available, High Speed Internet, Laundry Main Level, Laundry Lower Level, Laundry Room, Telephone, Walk in Closets, Attic - Access only, Attic - Attic Fan
Lot: County VIew,2 - 5 Acres, Mature Trees (ext feat), Gently Rolling
Lot Dimensions: 249x268x243x329
Miscellaneous: Home Service Plan, Investor Potential
Neighborhood Amenities: None
Parking: None/Not Applicable
Pool/Spa: None
Supplier - Electric: PEC
Supplier - Garbage: City
Supplier - Sewer: Septic
Supplier - Water: Well
Tax By Multiple Counties: No
Type: Single Family Detached
Water/Sewer: Private Well, Septic
Windows: All Remain
Room Sizes
Bedroom 2: 14 X 16
Bedroom 3: 12 X 17
Kitchen: 18 X 9
Breakfast Room: 10 X 9
Dining Room: 12 X 9
Living Room: 17 X 19
Family Room: 20 X 17
Utility Room: 11 X 5
E X try: 8 X 6
Bathroom 2: 5 X 9
Bathroom 3: 5 X 9
Workshop: 16 X 20
Local Schools
High School: Smithson Valley
Middle School: Spring Branch
Elementary School: Rahe Bulverde Elementary
School District: Comal
Listed By / Shown By
Listed By
Agency Name: Preferred Partners Realty, LLC
Agency Phone: (210) 325-1833
Shown By
Agent Name: Kyla Dieterich
Agent Phone: (254) 749-6069
Agency Title: Kelly, Realtors
Agency Email: info@kellyrealtors.com
Agency Text: (254) 717-6447

Estimate Your Payment
Estimated Payment
$ 2,197.85 per month $1,368.72 Principal & Interest $649.75 Property Tax $179.38 Homeowner's Insurance
354 Brand Rd. | MLS# 2024419
This single family home located at 354 Brand Rd., Bulverde, TX 78163 is currently listed for sale with an asking price of $615,000. This property was built in 1999 and has 3 bedrooms and 3 full baths with 2750 sq. ft. Brand Rd. is located in the Shepherds Ranch subdivision within the Comal school district. Search Shepherds Ranch real estate on kyladieterich.kellyrealtors.com today.