
BEDS3
BATHS1 full 1 partial
SQUARE FEET1,369
MLS#2025683
STATUSActive Option
PROPERTY TYPEResidential - Single Family
SUBDIVISIONN-A
SCHOOLEast Central ISD
Property Description
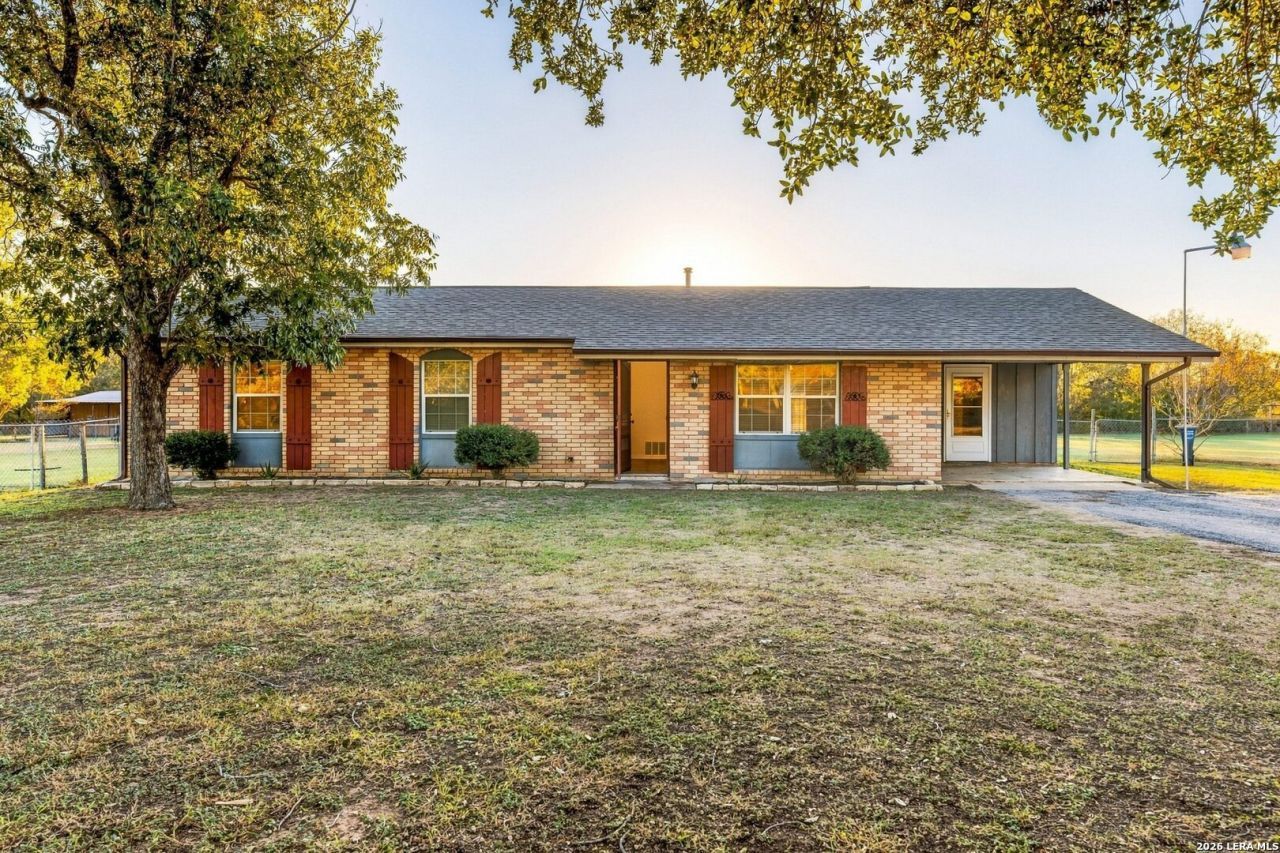
Rare move-in-ready acreage with major big-ticket items already done! Situated on a fully fenced, unrestricted 1-acre lot shaded by mature pecan trees and flowering crape myrtles, this property delivers true country freedom just 20 minutes from San Antonio. Unlike older homes needing endless work, this one is ready to enjoy: featuring a replaced roof with continuous ridgeline ventilation, updated HVAC, durable flooring throughout, completely renovated bathrooms, and a modern kitchen with granite countertops. Outside is a dream setup for kids, pets, and 4-H projects-featuring a secure perimeter fence, an oversized covered patio, and a heavy-duty workshop/storage shed ready for your tools and equipment. With no HOA, no city restrictions, low taxes, and a beautifully refreshed, efficient layout, you wont find this much land, workshop utility, and a completed renovation anywhere else at this price point!
Property Features
Property Type: Residential - Single Family
Cooling: One Central
Fenced: Yes
Fuel Type: Electric
Heating: Central
Home Style: One Story, Ranch
Lot Size: 1.00 Acres
Roof Type: Composition
Stories: 1.0
Taxes: $3,851
Year Built: 1972
Feature Descriptions
Accessibility: Int Door Opening 32"+, Grab Bars in Bathroom(s), Level Drive, No Stairs, First Floor Bath, Full Bath/Bed on 1st Flr, First Floor Bedroom, Stall Shower
Builder Name: UNK
Days on Site: 3
Exterior: Brick, Cement Fiber
Exterior: Patio Slab, Covered Patio, Chain Link Fence, Mature Trees, Wire Fence
Flooring: Ceramic Tile
Foundation: Slab
HOA Mandatory: No
Inclusions: Washer Connection, Dryer Connection, Stove/Range, Refrigerator, Dishwasher
Interior: One Living Area, Eat-In Kitchen, Utility Room Inside,1st Floor Lvl/No Steps, All Bedrooms Downstairs
Lot: County VIew
Neighborhood Amenities: None
Parking: Converted Garage
Pool/Spa: None
Tax By Multiple Counties: No
Type: Single Family Detached
Water/Sewer: Water System, Septic
Windows: None Remain
Room Sizes
Bedroom 2: 11 X 9
Bedroom 3: 11 X 9
Kitchen: 15 X 9
Living Room: 32 X 12
Local Schools
High School: East Central
Middle School: East Central
Elementary School: East Central
School District: East Central ISD
Listed By / Shown By
Listed By
Agency Name: Real Broker, LLC
Agency Phone: (855) 450-0442
Shown By
Agent Name: Kyla Dieterich
Agent Phone: (254) 749-6069
Agency Title: Kelly, Realtors
Agency Email: info@kellyrealtors.com
Agency Text: (254) 717-6447

Estimate Your Payment
Estimated Payment
$ 987.98 per month $589.78 Principal & Interest $320.92 Property Tax $77.29 Homeowner's Insurance
3708 Stuart Rd | MLS# 2025683
This single family home located at 3708 Stuart Rd, Adkins, TX 78101 is currently listed for sale with an asking price of $265,000. This property was built in 1972 and has 3 bedrooms and 1 full and 1 partial baths with 1369 sq. ft. Stuart Rd is located in the N-A subdivision within the East Central ISD school district. Search N-A real estate on kyladieterich.kellyrealtors.com today.