
BEDS4
BATHS3 full
SQUARE FEET3,057
MLS#2025986
STATUSNew
PROPERTY TYPEResidential - Single Family
SUBDIVISIONBRIGGS RANCH
SCHOOLMedina Valley ISD
Property Description
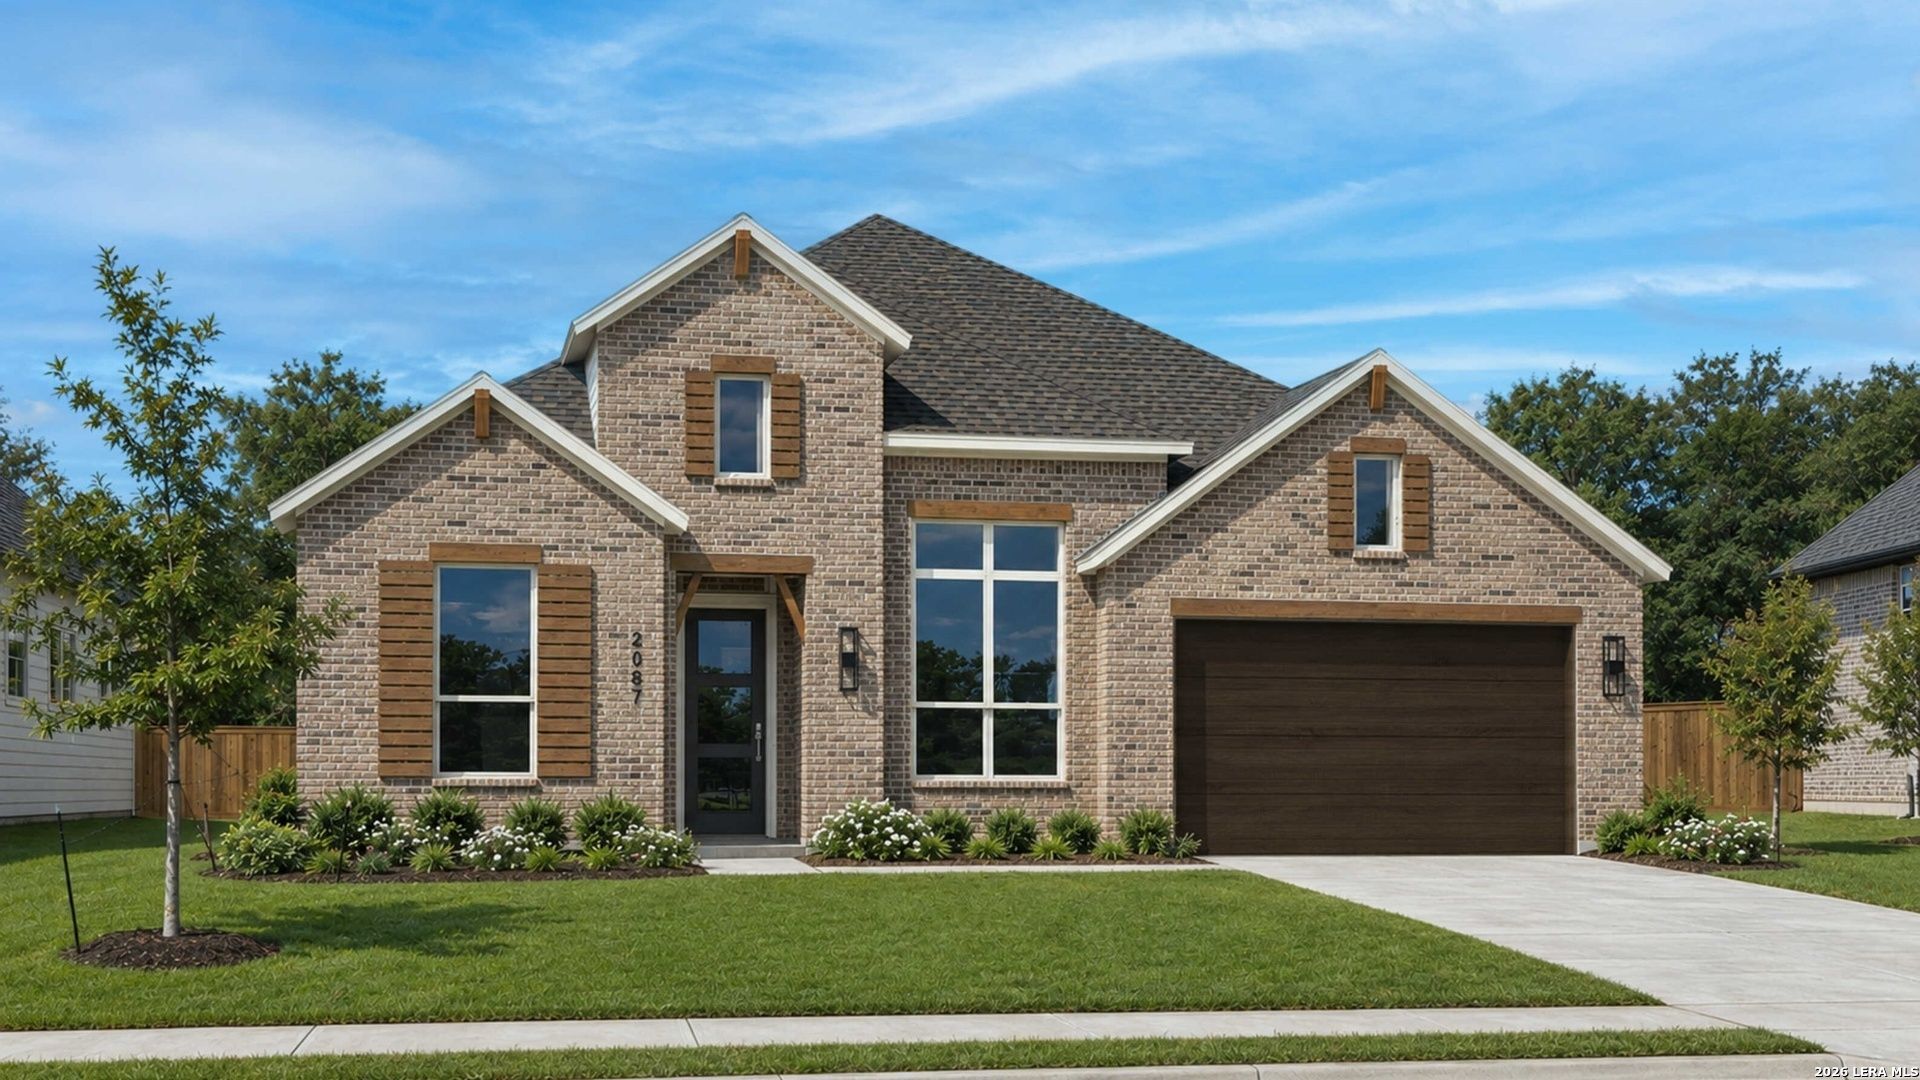
Experience elevated single-story living in Highland Homes stunning Bradford floor plan, located in the highly desirable Briggs Ranch community! Offering 3,057 square feet, this thoughtfully designed home features 4 bedrooms, 3 full bathrooms, a private study, entertainment room, and spacious 3-car garage. The open-concept layout showcases a beautifully designed kitchen with an oversized island, walk-in pantry, and seamless flow into the dining and living areas. A cozy keeping room with a fireplace provides an additional gathering space, perfect for entertaining or relaxing. The extended primary suite offers a private retreat with a luxurious bathroom and generous walk-in closet. Enjoy the perfect balance of comfort, functionality, and modern design, all within a vibrant master-planned community featuring resort-style amenities, including a pool, playground, and amenity center. Conveniently located near Briggs Ranch Golf Club with easy access to major San Antonio destinations. **Estimated completion January 2027.** Dont miss the opportunity to make this exceptional new construction home yours!
Property Features
Property Type: Residential - Single Family
Cooling: One Central
Fuel Type: Electric, Natural Gas
Heating: Central,1 Unit
Home Style: One Story, Traditional
Lot Size: 0.19 Acres
Roof Type: Built-Up/Gravel
Stories: 1.0
Taxes: $2
Year Built: 2026
Feature Descriptions
Builder Name: Highland Homes
Energy Efficient: Tankless Water Heater, Double Pane Windows, Energy Star Appliances, Radiant Barrier, Ceiling Fans
Exterior: Brick,4 Sides Masonry
Exterior: Sprinkler System, Has Gutters
Flooring: Carpeting, Ceramic Tile
Foundation: Slab
Hoa Fee: 1000/Annually
HOA Mandatory: Yes
HOA Name: LIFETIME MANAGEMENT
Home Faces: West
Inclusions: Ceiling Fans
Interior: Walk-In Pantry, Study/Library, Media Room, Attic - Pull Down Stairs
Lot: Corner, Cul-de-Sac/Dead End
Multiple HOA: No
Neighborhood Amenities: Pool
Parking: Three Car Garage
Pool/Spa: None
Tax By Multiple Counties: No
Type: Single Family Detached
Water/Sewer: City
Windows: All Remain
Room Sizes
Bedroom 2: 11 X 12
Bedroom 3: 11 X 11
Bedroom 4: 12 X 11
Kitchen: 17 X 12
Dining Room: 13 X 12
Family Room: 18 X 17
Local Schools
High School: Creek View
Middle School: Loma Alta
Elementary School: Lacoste Elementary
School District: Medina Valley ISD
Listed By / Shown By
Listed By
Agency Name: Dina Verteramo, Broker
Agency Phone: (888) 524-3182
Shown By
Agent Name: Kyla Dieterich
Agent Phone: (254) 749-6069
Agency Title: Kelly, Realtors
Agency Email: info@kellyrealtors.com
Agency Text: (254) 717-6447

Estimate Your Payment
Estimated Payment
$ 1,744.98 per month $1,542.65 Principal & Interest $0.17 Property Tax $202.17 Homeowner's Insurance
3714 Bentwood Elm | MLS# 2025986
This single family home located at 3714 Bentwood Elm, San Antonio, TX 78245 is currently listed for sale with an asking price of $693,147. This property was built in 2026 and has 4 bedrooms and 3 full baths with 3057 sq. ft. Bentwood Elm is located in the BRIGGS RANCH subdivision within the Medina Valley ISD school district. Search BRIGGS RANCH real estate on kyladieterich.kellyrealtors.com today.