
BEDS3
BATHS2 full
SQUARE FEET1,592
MLS#21410355
STATUSActive
PROPERTY TYPEResidential - Single Family
SUBDIVISIONPecan Valley
SCHOOLFort Worth ISD
Property Description
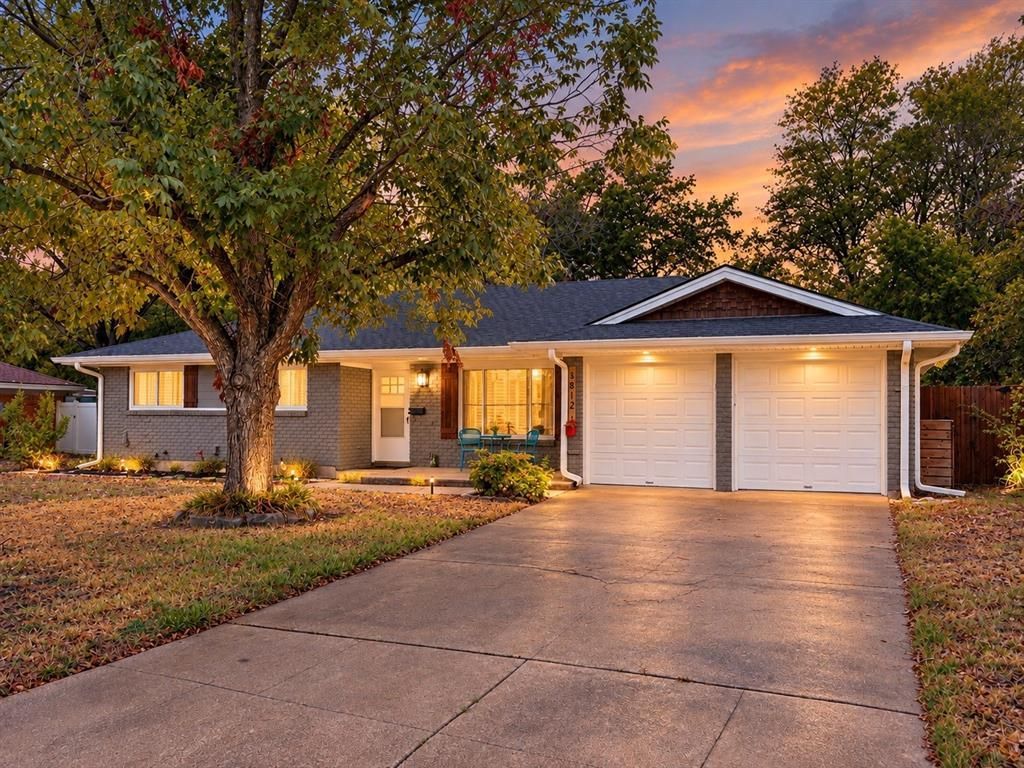
Beautifully Updated & Move-In Ready in Benbrook! Fall in love with the fresh, modern feel of this inviting home at 3812 Burkett Dr! Thoughtfully updated inside, this 3 bedroom, 2 bath, 2 car garage home features a brand-new kitchen, beautifully updated bathrooms, fresh interior paint, and tile flooring throughout for a clean, cohesive look. Major improvements include a new roof, new gutters, and new windows, giving you even more reasons to love this home. Gather around the wood-burning fireplace for cozy evenings, or step outside to enjoy the fenced backyard shaded by mature trees. A backyard storage shed provides extra room for tools, lawn equipment, and seasonal storage. Tucked away in a quiet Benbrook neighborhood with convenient access to Fort Worth, this home offers the perfect combination of modern updates, everyday comfort, and a location that keeps you close to shopping, dining, and city conveniences. Come see how easy it can be to feel right at home!
Property Features
Property Type: Residential - Single Family
Cooling: Ceiling Fan(s), Central Air, Electric
Fireplaces: 1
Garage: 2 car attached
Heating: Fireplace(s), Heat Pump, Natural Gas
Lot Size: 0.22 Acres
Roof Type: Composition
Year Built: 1964
Amenities
Cable TV Available
Decorative Lighting
Eat-in Kitchen
High Speed Internet Available
Vaulted Ceiling(s)
Covered Patio/Porch
Rain Gutters
Storage
Feature Descriptions
Appliances: Dishwasher, Disposal, Electric Range
Days on Site: 2
Exclusions: fridge, washer and dryer
Exterior: Brick
Fencing: Back Yard, Chain Link
Fireplace: Wood Burning
Laundry: Electric Dryer Hookup, Utility Room, Full Size W/D Area, Washer Hookup
Parcel#: 02182637
Parking: Garage, Garage Door Opener, Garage Faces Front
Parking Notes: Garage, Garage Door Opener, Garage Faces Front
Utilities: Cable Available, City Sewer, City Water, Curbs, Individual Gas Meter
Window: Window Coverings
Local Schools
Elementary School: Waverlypar
School District: Fort Worth ISD
Listed By / Shown By
Listed By
Agency Name: Bridgeway Realty, PLLC
Agency Contact: 940-389-2636
Agent Name: Jennifer Tucker

Shown By
Agent Name: Kyla Dieterich
Agent Phone: (254) 749-6069
Agency Title: Kelly, Realtors

Estimate Your Payment
Estimated Payment
$ 742.58 per month $656.54 Principal & Interest $0.00 Property Tax (data not provided by mls) $86.04 Homeowner's Insurance
3812 Burkett Drive | MLS# 21410355
This single family home located at 3812 Burkett Drive , Benbrook, TX 76116 is currently listed for sale with an asking price of $295,000. This property was built in 1964 and has 3 bedrooms and 2 full baths with 1592 sq. ft. Burkett Drive is located in the Pecan Valley subdivision within the Fort Worth ISD school district. Search Pecan Valley real estate on kyladieterich.kellyrealtors.com today.