
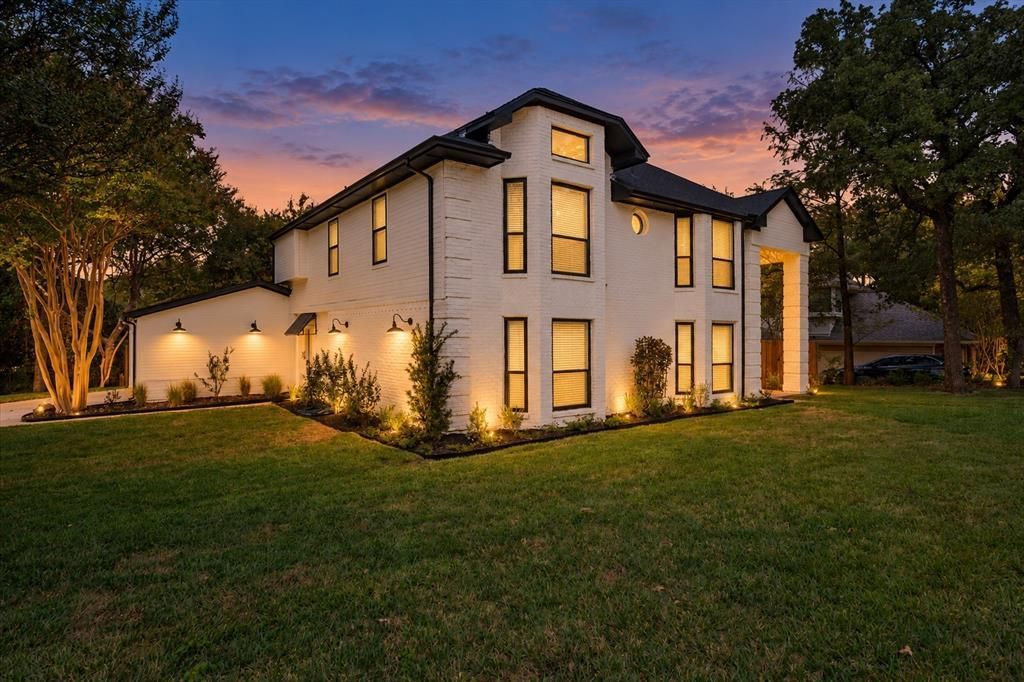
BEDS4
BATHS2 full 1 partial
SQUARE FEET2,718
MLS#21410757
STATUSActive
PROPERTY TYPEResidential - Single Family
SUBDIVISIONShorewood Estates
SCHOOLArlington ISD
Property Description
Stunning home in the desirable Shorewood Estates neighborhood on Lake Arlington where comfort, style and convenience come together in this beautifully updated home you won't want to miss! The home boasts a new roof & gutters, new HVAC, brand new kitchen and bathrooms, updated flooring and fresh paint, new electric panel, new concrete driveway, and tiled porches. The living, dining and kitchen areas offer a wonderful flow for entertaining family and friends, while the large windows bring the outdoors in. The kitchen features an expansive island with plenty of workspace and ample storage, perfect for large gatherings. Great backyard space with endless possibilities. Ideally located near the lake, schools, shopping and restaurants.
Property Features
Property Type: Residential - Single Family
Cooling: Central Air, Electric
Fireplaces: 1
Garage: 2 car attached
Heating: Central, Electric
Lot Size: 0.27 Acres
Roof Type: Asphalt
Year Built: 1984
Amenities
Double Vanity
Eat-in Kitchen
Granite Counters
Kitchen Island
Open Floorplan
Covered Patio/Porch
Rain Gutters
Feature Descriptions
Appliances: Dishwasher, Disposal, Microwave
Days on Site: 11
Exterior: Brick, Siding
Fencing: Privacy, Wood
Fireplace: Brick, Wood Burning
Flooring: Luxury Vinyl Plank, Tile
Laundry: Electric Dryer Hookup, Utility Room, Full Size W/D Area
Lot: Adjacent to Greenbelt, Corner Lot, Landscaped, Subdivision
Parcel#: 02756137
Parking: Garage, Garage Double Door, Garage Faces Side
Parking Notes: Garage, Garage Double Door, Garage Faces Side
Patio/Porch: Covered, Patio, Rear Porch
Utilities: Asphalt, City Sewer, City Water, Concrete, Curbs
Window: Window Coverings
Room Sizes
Living Room: 13.00 x 20.00 Level - 1
Bedroom-Primary: 16.00 x 13.00 Level - 2
Local Schools
Elementary School: Miller
School District: Arlington ISD
Listed By / Shown By
Listed By
Agency Name: Mansfield Real Estate Company
Agency Contact: 817-996-8628
Agent Name: Ben Hartman

Shown By
Agent Name: Kyla Dieterich
Agent Phone: (254) 749-6069
Agency Title: Kelly, Realtors

Estimate Your Payment
Estimated Payment
$ 1,497.75 per month $1,324.21 Principal & Interest $0.00 Property Tax (data not provided by mls) $173.54 Homeowner's Insurance
3812 Yachtclub Drive | MLS# 21410757
This single family home located at 3812 Yachtclub Drive, Arlington, TX 76016 is currently listed for sale with an asking price of $595,000. This property was built in 1984 and has 4 bedrooms and 2 full and 1 partial baths with 2718 sq. ft. Yachtclub Drive is located in the Shorewood Estates subdivision within the Arlington ISD school district. Search Shorewood Estates real estate on kyladieterich.kellyrealtors.com today.