
BEDS4
BATHS3 full
SQUARE FEET2,858
MLS#21411313
STATUSActive
PROPERTY TYPEResidential - Single Family
SUBDIVISIONCross Fence at Oak Vista
SCHOOLMaypearl ISD
Property Description
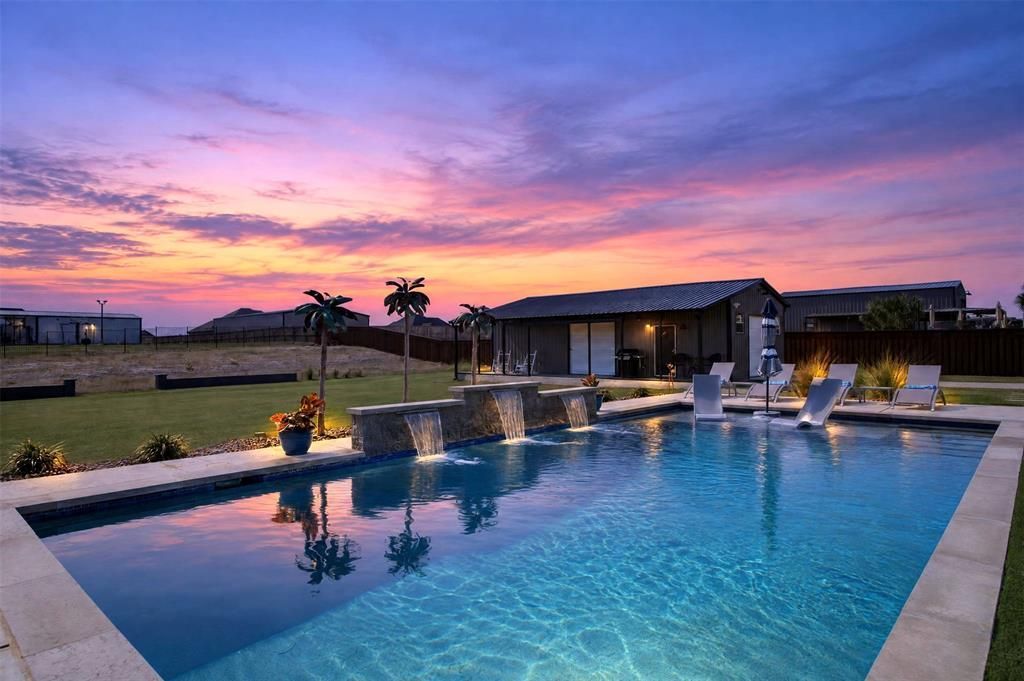
Single-story home with a POOL and 28x40 SHOP on ONE ACRE in Waxahachie, TX, OUTSIDE CITY LIMITS! This 4-bed, 3-bath custom home sits on a FULLY FENCED lot and blends modern farmhouse style with luxury finishes. The open floor plan features EXPOSED WOOD BEAMS, beautiful HAND SCRAPED WOOD FLOORS, a brick fireplace, custom built-ins, PLANTATION SHUTTERS throughout the entire home, and sliding barn doors. The GOURMET KITCHEN offers a LARGE ISLAND, stainless steel appliances that include DOUBLE OVENS, and a breakfast nook. The primary suite includes a freestanding tub, a walk-in shower, and dual vanities. Outdoors, the backyard is built for entertaining: a covered patio with an OUTDOOR FIREPLACE, an in-ground, PEBBLETEC, SALTWATER POOL with water features and a tanning ledge. The detached SHOP IS INSULATED, PLUMBED, and CLIMATE CONTROLLED WITH AC and HEAT. It also has two roll-up doors, a covered porch, and an EXTENDED DRIVEWAY. The attached, OVERSIZED 3 CAR GARAGE has EPOXY FLOORS and a STORM SHELTER! Schedule your showing today!
Property Features
Property Type: Residential - Single Family
Cooling: Central Air
Fireplaces: 2
Garage: 3 car attached
Heating: Central, Fireplace(s)
Home Style: Craftsman
Lot Size: 1.00 Acres
Roof Type: Shingle
Year Built: 2023
Amenities
Built-in Features
Cable TV Available
Chandelier
Decorative Lighting
Eat-in Kitchen
Flat Screen Wiring
High Speed Internet Available
Kitchen Island
Natural Woodwork
Open Floorplan
Pantry
Walk-In Closet(s)
Covered Patio/Porch
Rain Gutters
Lighting
Feature Descriptions
Appliances: Built-in Gas Range, Dishwasher, Disposal, Gas Cooktop, Gas Oven, Gas Range, Microwave, Double Oven, Tankless Water Heater, Vented Exhaust Fan
Days on Site: 8
Exterior: Brick
Fencing: Wood, Wrought Iron
Fireplace: Brick, Decorative, Family Room, Gas Starter, Outside, Wood Burning
Flooring: Hardwood, Tile
HOA Fee: 480/ Annually
Laundry: Electric Dryer Hookup, Utility Room
Lot: Acreage, Landscaped, Sprinkler System
Parcel#: 282427
Parking: Additional Parking, Garage, Garage Door Opener, Garage Double Door, Garage Faces Side, Golf Cart Garage, Lighted, Oversized
Parking Notes: Additional Parking, Garage, Garage Door Opener, Garag
Patio/Porch: Covered
Pool: Gunite, Heated, In Ground, Pump, Salt Water, Water Feature, Waterfall
Swimming Pool: Yes
Utilities: Aerobic Septic, Cable Available, Co-op Water, Community Mailbox, Concrete, Electricity Connected, Propane, Underground Utilities
Window: Shutters, Window Coverings
Local Schools
Elementary School: Maypearl
School District: Maypearl ISD
Listed By / Shown By
Listed By
Agency Name: RE/MAX FRONTIER
Agent Name: Amy Brown

Shown By
Agent Name: Kyla Dieterich
Agent Phone: (254) 749-6069
Agency Title: Kelly, Realtors

Estimate Your Payment
Estimated Payment
$ 2,162.30 per month $1,911.76 Principal & Interest $0.00 Property Tax (data not provided by mls) $250.54 Homeowner's Insurance
41 Marcey Lane | MLS# 21411313
This single family home located at 41 Marcey Lane, Waxahachie, TX 75167 is currently listed for sale with an asking price of $859,000. This property was built in 2023 and has 4 bedrooms and 3 full baths with 2858 sq. ft. Marcey Lane is located in the Cross Fence at Oak Vista subdivision within the Maypearl ISD school district. Search Cross Fence At Oak Vista real estate on kyladieterich.kellyrealtors.com today.