
BEDS4
BATHS3 full
SQUARE FEET2,502
MLS#21380924
STATUSActive
PROPERTY TYPEResidential - Single Family
SUBDIVISIONWestcliff Add
SCHOOLFort Worth ISD
Property Description
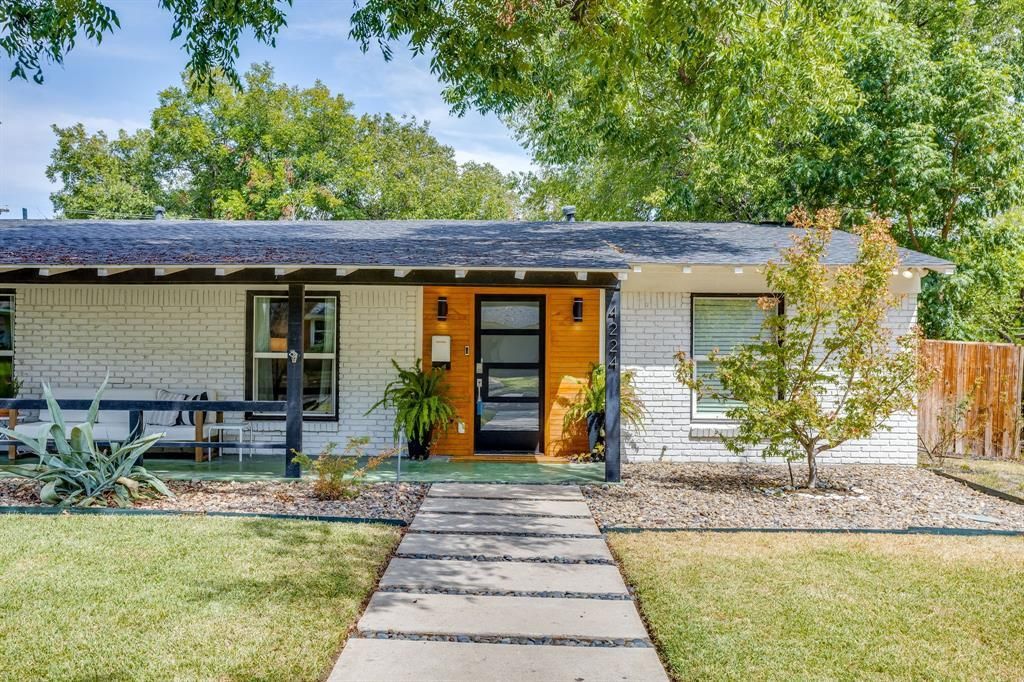
Welcome to 4224 Lanark, a spacious 4-bedroom 3-bathroom home on a wonderful tree-lined street in a close-knit Fort Worth neighborhood. Recent improvements include fresh interior paint, new carpet, new garage doors, new dishwasher, updated windows, newer roof and a newly renovated third bathroom and laundry room. Two living areas, a large kitchen, beautiful hardwood floors, abundant natural light throughout, and an oversized primary bedroom with his & her closets and ensuite bath create a comfortable and inviting interior. The generous backyard offers plenty of space to play, garden, entertain or even add a pool. Move-in ready with the space and flexibility to grow and make it your own, this Overton Park Elementary zoned home is just what you've been looking for.
Property Features
Property Type: Residential - Single Family
Cooling: Central Air, Electric
Garage: 2 car attached
Heating: Central, Natural Gas
Home Style: Ranch
Lot Size: 0.29 Acres
Roof Type: Composition
Year Built: 1957
Amenities
Built-in Features
Cable TV Available
Chandelier
Decorative Lighting
Granite Counters
High Speed Internet Available
Tile Counters
Wainscoting
Walk-In Closet(s)
Covered Patio/Porch
Garden(s)
Lighting
Storage
Feature Descriptions
Appliances: Dishwasher, Disposal, Electric Cooktop, Electric Oven, Electric Water Heater, Gas Water Heater, Microwave, Double Oven
Days on Site: 27
Exclusions: 3rd bedroom purple drapes. All staging furniture & items
Exterior: Brick, Wood
Fencing: Chain Link, Fenced, Wood
Fireplace: Electric, Freestanding
Flooring: Carpet, Ceramic Tile, Hardwood
Laundry: In Hall, Stacked W/D Area, Dryer Hookup, Washer Hookup
Lot: Interior Lot, Lrg. Backyard Grass, Sprinkler System
Parcel#: 03413616
Parking: Garage, Garage Door Opener, Garage Faces Front
Parking Notes: Garage, Garage Door Opener, Garage Faces Front
Patio/Porch: Patio
Utilities: Cable Available, City Sewer, City Water, Curbs, Electricity Connected, Individual Gas Meter
Window: Window Coverings
Room Sizes
Living Room: 16.00 x 16.00 Level - 1
Kitchen: 16.00 x 13.00 Level - 1
Family Room: 20.00 x 14.00 Level - 1
Dining Room: 11.00 x 8.00 Level - 1
Bedroom-Primary: 22.00 x 15.00 Level - 1
Bath-Primary: 16.00 x 9.00 Level - 1
Bedroom: 13.00 x 12.00 Level - 1
Bedroom: 12.00 x 10.00 Level - 1
Bath-Full: 13.00 x 4.00 Level - 1
Bedroom: 13.00 x 11.00 Level - 1
Bath-Full: 13.00 x 11.00 Level - 1
Laundry: 13.00 x 4.00 Level - 1
Local Schools
Elementary School: Overton Park
School District: Fort Worth ISD
Listed By / Shown By
Listed By
Agency Name: League Real Estate
Agency Contact: 817-523-9113
Agent Name: Mary Kyle Cothran

Shown By
Agent Name: Kyla Dieterich
Agent Phone: (254) 749-6069
Agency Title: Kelly, Realtors

Estimate Your Payment
Estimated Payment
$ 1,648.79 per month $1,457.75 Principal & Interest $0.00 Property Tax (data not provided by mls) $191.04 Homeowner's Insurance
4224 Lanark Avenue | MLS# 21380924
This single family home located at 4224 Lanark Avenue, Fort Worth, TX 76109 is currently listed for sale with an asking price of $655,000. This property was built in 1957 and has 4 bedrooms and 3 full baths with 2502 sq. ft. Lanark Avenue is located in the Westcliff Add subdivision within the Fort Worth ISD school district. Search Westcliff Add real estate on kyladieterich.kellyrealtors.com today.