
BEDS4
BATHS2 full 1 partial
SQUARE FEET2,286
MLS#21414479
STATUSActive
PROPERTY TYPEResidential - Single Family
SUBDIVISIONStonecrest Estates
SCHOOLMesquite ISD
Property Description
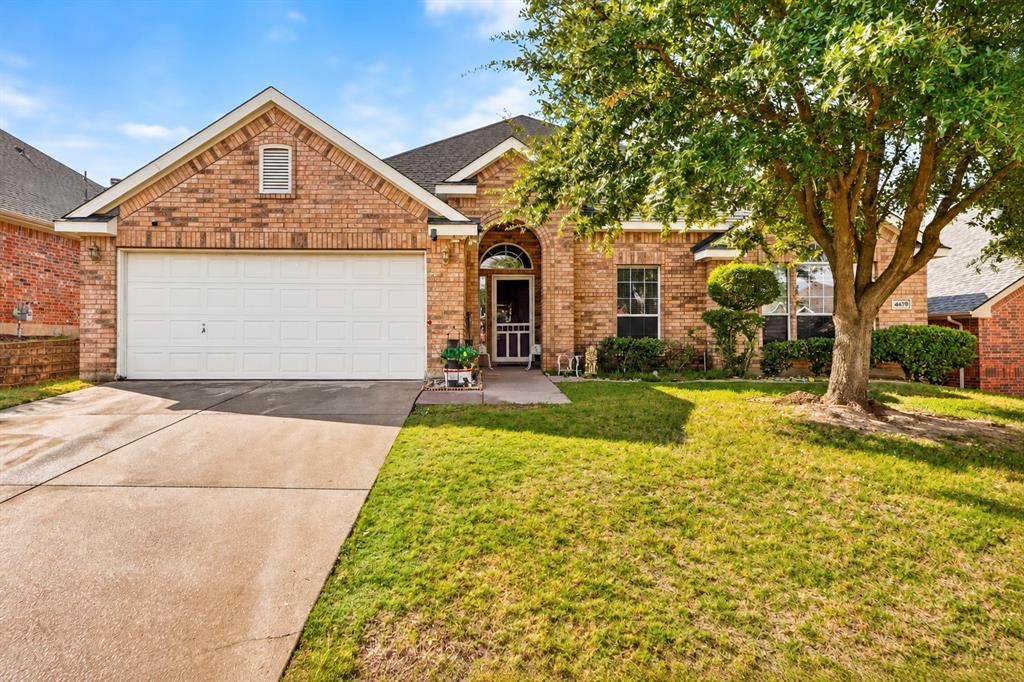
Welcome to this beautiful 4-bedroom, 2.5-bath brick home offering 2,286 square feet of comfortable living space! Step inside to discover soaring ceilings, an inviting entryway, and spacious living areas perfect for entertaining. The family room features a cozy fireplace and abundant natural light, while the kitchen offers generous cabinet and counter space and an adjoining breakfast area. All four bedrooms are conveniently located on the first floor, including the spacious primary suite featuring dual vanities, a relaxing soaking tub, and a separate shower. Upstairs, you'll find a versatile bonus room that can easily serve as a fifth bedroom, game room, home office, or media room. Step outside to enjoy the expansive covered patio, ideal for outdoor entertaining, weekend barbecues, or simply relaxing. With a flexible floor plan, multiple living spaces, and a two-car garage, this home offers plenty of room to live, work, and entertain. Schedule your private showing today!
Property Features
Property Type: Residential - Single Family
Cooling: Ceiling Fan(s), Central Air, Electric
Fireplaces: 1
Garage: 2 car attached
Heating: Central, Electric
Home Style: Traditional
Lot Size: 0.16 Acres
Roof Type: Shingle
Year Built: 2004
Amenities
Cable TV Available
Chandelier
Decorative Lighting
Vaulted Ceiling(s)
Covered Patio/Porch
Private Yard
Feature Descriptions
Appliances: Dishwasher, Disposal, Gas Range, Microwave
Days on Site: 9
Exterior: Brick
Fencing: Wood
Fireplace: Decorative, Gas, Living Room, Masonry, Wood Burning
Flooring: Carpet, Tile
Laundry: Electric Dryer Hookup, Utility Room, Full Size W/D Area, Dryer Hookup, Washer Hookup
Lot: Few Trees, Interior Lot
Parcel#: 381985600D0420000
Parking: Driveway, Garage, Garage Door Opener, Garage Faces Front
Parking Notes: Driveway, Garage, Garage Door Opener, Garage Faces Fr
Patio/Porch: Covered
Utilities: Cable Available, City Sewer, City Water, Electricity Available, Electricity Connected, Individual Water Meter
Window: Window Coverings
Local Schools
Elementary School: Porter
School District: Mesquite ISD
Listed By / Shown By
Listed By
Agency Name: RE/MAX New Horizon
Agency Contact: 214-531-8531
Agent Name: Sergio Bazan

Shown By
Agent Name: Kyla Dieterich
Agent Phone: (254) 749-6069
Agency Title: Kelly, Realtors

Estimate Your Payment
Estimated Payment
$ 881.03 per month $778.95 Principal & Interest $0.00 Property Tax (data not provided by mls) $102.08 Homeowner's Insurance
4609 Bonnywood Drive | MLS# 21414479
This single family home located at 4609 Bonnywood Drive , Mesquite, TX 75150 is currently listed for sale with an asking price of $350,000. This property was built in 2004 and has 4 bedrooms and 2 full and 1 partial baths with 2286 sq. ft. Bonnywood Drive is located in the Stonecrest Estates subdivision within the Mesquite ISD school district. Search Stonecrest Estates real estate on kyladieterich.kellyrealtors.com today.