
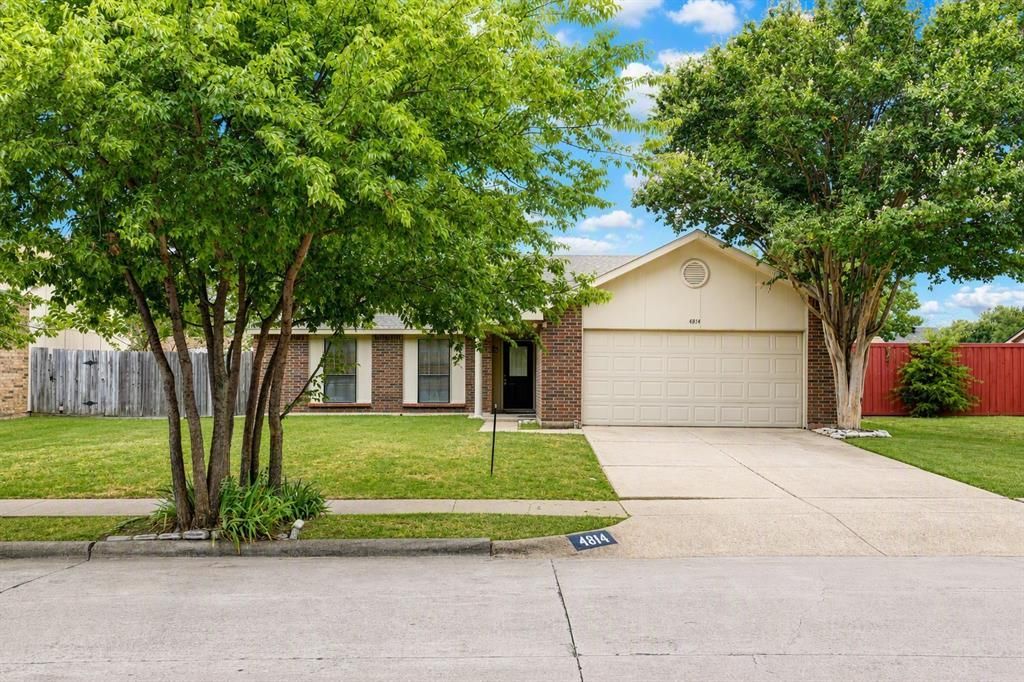
BEDS3
BATHS2 full
SQUARE FEET1,612
MLS#21342073
STATUSActive
PROPERTY TYPEResidential - Single Family
SUBDIVISIONTrailwood 12 Increment Ad
SCHOOLGrand Prairie ISD
Property Description
When you first step inside this home, you'll be impressed by the two LARGE living rooms. A floor-to-ceiling corner fireplace accents the front living room, providing ample flexibility for your personal décor style. The second living room is large enough to divide into a family room and second dining area. This kitchen sparkles with a breakfast bar and new microwave. Both bathrooms shine with new lighting and refinished countertops. The master bath is divided into a dressing and make-up area and a separate bathing room. You'll really enjoy the large master bedroom and walk-in closet. Two linen and two coat closets. New flooring throughout. Freshly painted exterior. Everything feels fresh and clean in this home. The covered patio will become one of your favorite spots for relaxing and stargazing. You have to see this home and all it has to offer! The information provided is deemed reliable but is not guaranteed and should be independently verified, including square footage measurements, schools, taxes, etc.
Property Features
Property Type: Residential - Single Family
Cooling: Ceiling Fan(s), Central Air
Fireplaces: 1
Garage: 2 car attached
Heating: Central, Fireplace(s)
Home Style: Traditional
Lot Size: 0.18 Acres
Roof Type: Composition
Year Built: 1983
Amenities
Pantry
Covered Patio/Porch
Feature Descriptions
Appliances: Dishwasher, Electric Range, Microwave
Exterior: Brick
Fencing: Back Yard, Wood
Fireplace: Living Room, Wood Burning
Flooring: Carpet, Luxury Vinyl Plank
Laundry: Electric Dryer Hookup, Utility Room, Full Size W/D Area
Lot: Few Trees, Interior Lot, Subdivision
Parcel#: 28221100760200000
Parking: Driveway, Garage, Garage Faces Front, Garage Single Door
Parking Notes: Driveway, Garage, Garage Faces Front, Garage Single D
Patio/Porch: Covered, Front Porch, Patio
Utilities: City Sewer, City Water
Window: Window Coverings
Local Schools
Elementary School: Dickinson
School District: Grand Prairie ISD
Listed By / Shown By
Listed By
Agency Name: Keller Williams Realty
Agency Contact: 817-832-1600
Agent Name: Carol Spratt

Shown By
Agent Name: Kyla Dieterich
Agent Phone: (254) 749-6069
Agency Title: Kelly, Realtors

Estimate Your Payment
Estimated Payment
$ 706.08 per month $624.27 Principal & Interest $0.00 Property Tax (data not provided by mls) $81.81 Homeowner's Insurance
4814 Trailwood Drive | MLS# 21342073
This single family home located at 4814 Trailwood Drive , Grand Prairie, TX 75052 is currently listed for sale with an asking price of $280,500. This property was built in 1983 and has 3 bedrooms and 2 full baths with 1612 sq. ft. Trailwood Drive is located in the Trailwood 12 Increment Ad subdivision within the Grand Prairie ISD school district. Search Trailwood 12 Increment Ad real estate on kyladieterich.kellyrealtors.com today.