
BEDS6
BATHS4 full 3 partial
SQUARE FEET8,051
MLS#2004007
STATUSActive Option
PROPERTY TYPEResidential - Single Family
SUBDIVISIONHILL COUNTRY VILLAGE
SCHOOLNorth East ISD
Property Description
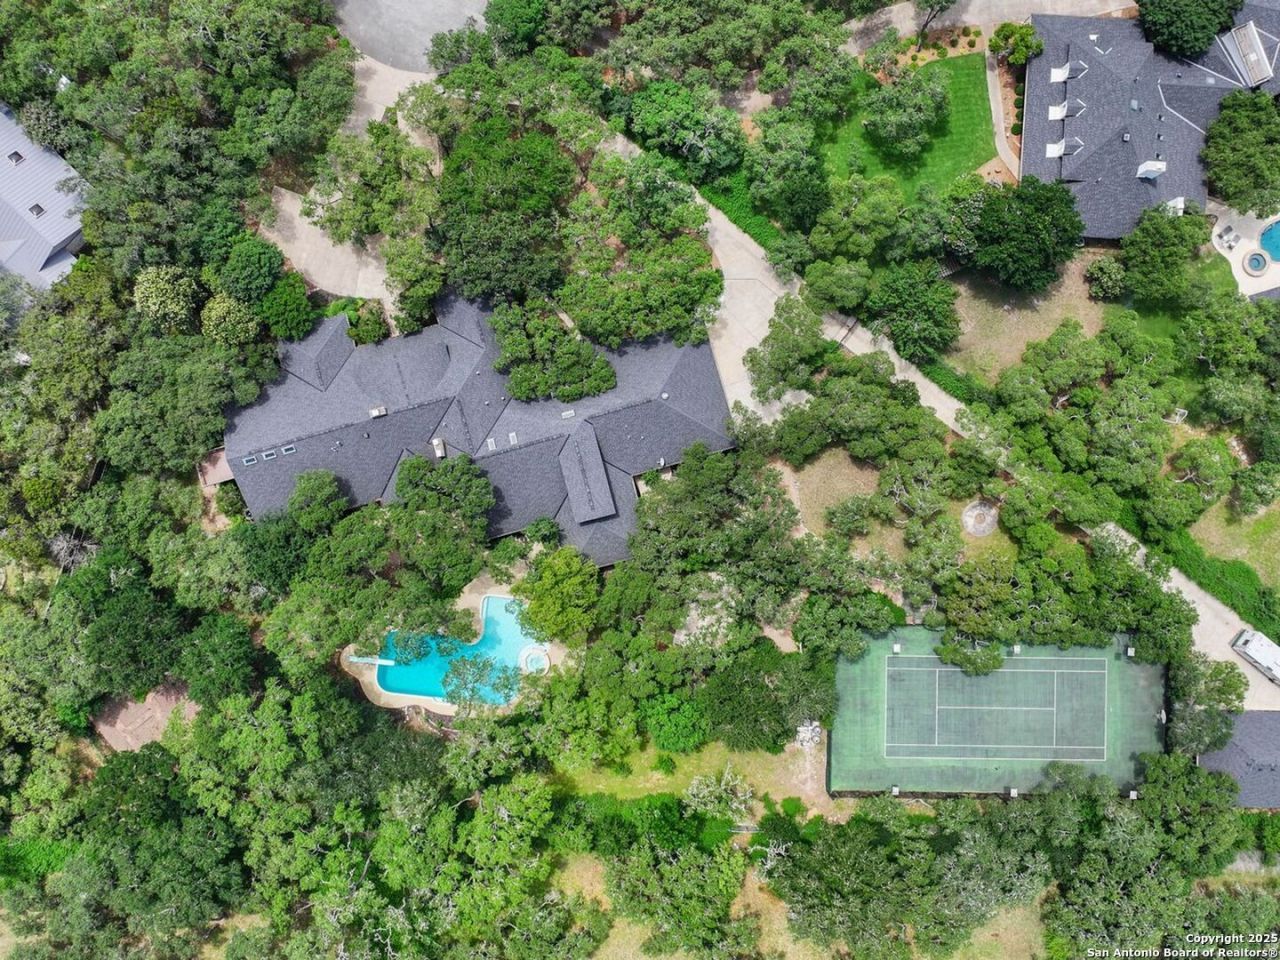
Discover a 6 bedroom home that lives like a private resort in the heart of San Antonio just 12 minutes from the San Antonio International Airport. The oak trees are lighted and the property is in a gated enclave of six estates in Hill Country Village. Enjoy a 72,000 gallon salt water 12 foot deep pool, spa, tennis court (could be pickle ball) and fenced gardens on manicured grounds where a large tortoise lived happily, koi pond and two gated pet yards. The screened in lanai off the utility room downstairs is a lovely place to enjoy your morning tea. The stately home is over 8,000 sq ft accentuated with three fireplaces, multiple living, dining and entertaining spaces plus bonus rooms for a variety of lifestyle needs. Hire the band, bring in the bartenders and open the dance floor in the barrel ceiling 22 x 26 entertainment room. A chefs kitchen is ready for your next holiday Chile Party. Built in 3 x 6 closet safe. The guest suite with full bath has a separate exterior door. Two car garage and covered carport at the home plus a large four car detached garage at the back of the property. It is quiet and peaceful - just like a Texas hill country retreat. The Pearl District is 12 miles and the Alamo in the center of downtown is 14 miles.
Property Features
Property Type: Residential - Single Family
Cooling: Three+ Central
Fenced: Yes
Fireplaces: 3
Fuel Type: Electric
Heating: Central
Home Style: Two Story, Texas Hill Country
Lot Size: 2.00 Acres
Roof Type: Heavy Composition
Stories: 2.0
Taxes: $36,406
Year Built: 1984
Feature Descriptions
Builder Name: unknown
Exterior: Private Tennis, Patio Slab, Covered Patio, Deck/Balcony, Privacy Fence, Sprinkler System, Special Yard Lighting, Mature Trees, Dog Run Kennel, Screened Porch
Exterior: Stone/Rock
Fireplace: Living Room, Family Room, Kitchen
Flooring: Carpeting, Saltillo Tile, Ceramic Tile, Wood
Foundation: Slab
Hoa Fee: 400/Annually
HOA Mandatory: Yes
HOA Name: HILL COUNTRY OAKS HOA
Inclusions: Ceiling Fans, Chandelier, Washer Connection, Dryer Connection, Cook Top, Built-In Oven, Microwave Oven, Gas Cooking, Refrigerator, Disposal, Dishwasher, Ice Maker Connection, Wet Bar, Garage Door Opener, City Garbage service
Interior: Three Living Area
Lot: Cul-de-Sac/Dead End
Multiple HOA: No
Neighborhood Amenities: Controlled Access
Parking: Four or More Car Garage
Pool/Spa: In Ground Pool, AdjoiningPool/Spa, Diving Board
Spa: Yes
Supplier - Electric: cps
Supplier - Garbage: waste mgmt
Supplier - Gas: cps
Supplier - Water: saws
Swimming Pool: Yes
Tax By Multiple Counties: No
Type: Single Family Detached
Water/Sewer: City
Windows: All Remain
Room Sizes
Bedroom 2: 16 X 13
Bedroom 3: 18 X 16
Bedroom 4: 15 X 15
Bedroom 5: 17 X 14
Kitchen: 37 X 25
Breakfast Room: 29 X 14
Dining Room: 19 X 13
Living Room: 17 X 13
Family Room: 23 X 21
Utility Room: 12 X 9
E X try: 16 X 7
Additional Family Room: 26 X 23
Game Room: 22 X 15
Additional Primary Bedroom: 17 X 14
Local Schools
High School: Churchill
Middle School: Bradley
Elementary School: Hidden Forest
School District: North East ISD
Listed By / Shown By
Listed By
Agency Name: Kuper Sothebys Intl Realty
Agency Phone: (210) 822-8602
Shown By
Agent Name: Kyla Dieterich
Agent Phone: (254) 749-6069
Agency Title: Kelly, Realtors
Agency Email: info@kellyrealtors.com
Agency Text: (254) 717-6447

Estimate Your Payment
Estimated Payment
$ 10,160.50 per month $6,300.91 Principal & Interest $3,033.83 Property Tax $825.75 Homeowner's Insurance
5 Ashin Way | MLS# 2004007
This single family home located at 5 Ashin Way, Hill Country Village, TX 78232 is currently listed for sale with an asking price of $2,831,150. This property was built in 1984 and has 6 bedrooms and 4 full and 3 partial baths with 8051 sq. ft. Ashin Way is located in the HILL COUNTRY VILLAGE subdivision within the North East ISD school district. Search HILL COUNTRY VILLAGE real estate on kyladieterich.kellyrealtors.com today.