
BEDS2
BATHS2 full
SQUARE FEET1,311
MLS#21415000
STATUSActive
PROPERTY TYPEResidential - Single Family
SUBDIVISIONPecan Plantation
SCHOOLGranbury ISD
Property Description
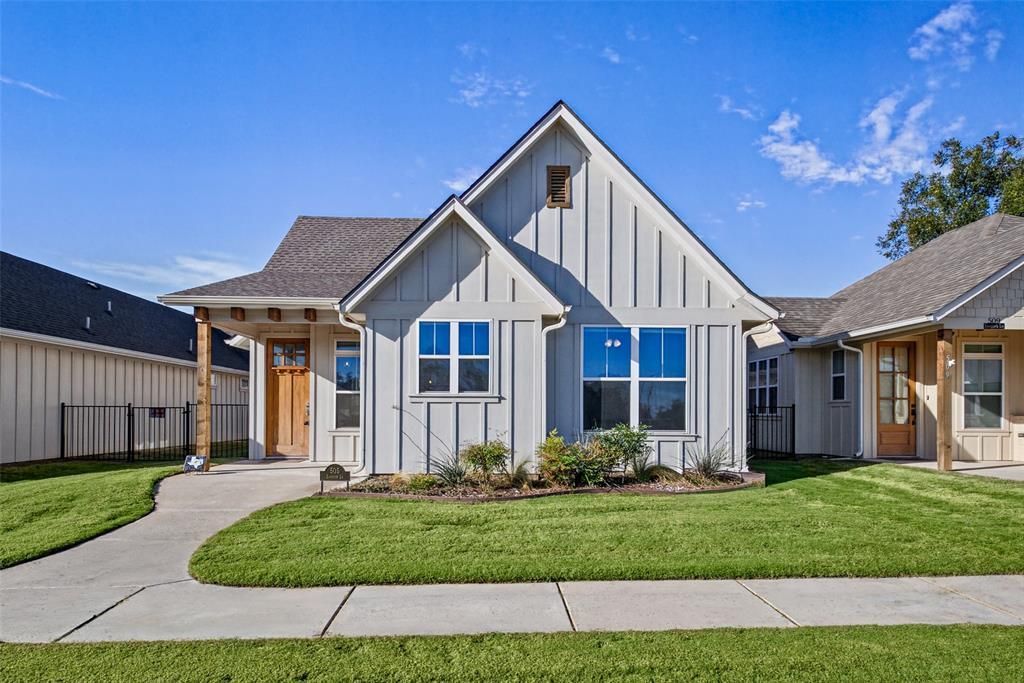
THE ULTIMATE LOCK & LEAVE DOWNSIZE home in Pecan Plantation! Here is your chance to own one of the popular Cottages in the heart of Pecan. These rarely come up for resale. Come see this lovely, gently lived in model that features 2 bedrooms, 2 baths, separate office, 12 x 8 covered patio, 2 car garage with golf cart garage, stairs to the attic, foam encapsulated insulation and insulated windows. Upgraded light fixtures. Nice custom shades.This exceptional zero lot line home offers a perfect blend of elegance, functionality and convenience, making it an ideal retreat for those seeking a refined lifestyle. Don't miss this amazing opportunity to make this beautiful property your own! So many amenities to enjoy here—golfing, marina, campgrounds, 2 swimming pools, country club, dog park, tennis, stables, medical clinic, pharmacy, grocery store & deli, bistro, charcuterie, coffee shop, golf cart shop, carwash, Ace Hardware, and more! Top notch VFD and 24-7 EMS. Just minutes from Lake Granbury and its historic courthouse square with quaint shops, restaurants, art and cultural events, festivals, and weekend activities. An hour from Ft. Worth. Come explore the possibilities!
Property Features
Property Type: Residential - Single Family
Cooling: Ceiling Fan(s), Central Air, Electric, Heat Pump
Fireplaces: 1
Garage: 2 car attached
Heating: Central, Electric, Fireplace(s), Heat Pump
Home Style: Craftsman, Modern Farmhouse
Lot Size: 0.11 Acres
Roof Type: Composition
Year Built: 2022
Amenities
Built-in Features
Cable TV Available
Chandelier
Decorative Lighting
Eat-in Kitchen
High Speed Internet Available
Kitchen Island
Open Floorplan
Pantry
Vaulted Ceiling(s)
Covered Patio/Porch
Rain Gutters
Feature Descriptions
Appliances: Dishwasher, Disposal, Electric Range, Electric Water Heater, Microwave
Community Features: Airport/Runway, Boat Ramp, Campground, Club House, Community Dock, Community Pool, Curbs, Fishing, Gated, Golf, Greenbelt, Guarded Entrance, Horse Facilities, Jogging Path/Bike Path, Lake, Marina, Park, Restaurant, RV Parking, Sidewalks, Stable(s), Tennis Court(s)
Exterior: Board & Batten Siding
Fencing: None
Fireplace: Electric
Flooring: Carpet, Ceramic Tile
Green Features: 12 inch+ Attic Insulation, HVAC, Thermostat, Windows
HOA Fee: 240/ Monthly
Laundry: Electric Dryer Hookup, Utility Room, Full Size W/D Area, Dryer Hookup, Washer Hookup
Other Equipment: None
Parcel#: R000106649
Parking: Epoxy Flooring, Garage, Garage Door Opener, Garage Double Door, Garage Faces Rear, Golf Cart Garage
Parking Notes: Epoxy Flooring, Garage, Garage Door Opener, Garage Do
Patio/Porch: Covered
Swimming Pool: Yes
Utilities: Concrete, Curbs, Electricity Connected, MUD Sewer, MUD Water, Outside City Limits, Phone Available, Propane, Sidewalk, Underground Utilities, Unincorporated
Window: Window Coverings
Room Sizes
Living Room: 20.00 x 17.00 Level - 1
Kitchen: 18.00 x 10.00 Level - 1
Bedroom-Primary: 14.00 x 12.00 Level - 1
Bedroom: 13.00 x 11.00 Level - 1
Bath-Primary: 10.00 x 7.00 Level - 1
Bath-Full: 10.00 x 6.00 Level - 1
Office: 8.00 x 7.00 Level - 1
Utility Room: 7.00 x 6.00 Level - 1
Local Schools
Elementary School: Mambrino
School District: Granbury ISD
Listed By / Shown By
Listed By
Agency Name: Prairie Wind Real Estate
Agency Contact: (817) 964-3105
Agent Name: Lana Robinson

Shown By
Agent Name: Kyla Dieterich
Agent Phone: (254) 749-6069
Agency Title: Kelly, Realtors

Estimate Your Payment
Estimated Payment
$ 1,032.07 per month $912.48 Principal & Interest $0.00 Property Tax (data not provided by mls) $119.58 Homeowner's Insurance
505 Eastpark Lane | MLS# 21415000
This single family home located at 505 Eastpark Lane, Granbury, TX 76049 is currently listed for sale with an asking price of $410,000. This property was built in 2022 and has 2 bedrooms and 2 full baths with 1311 sq. ft. Eastpark Lane is located in the Pecan Plantation subdivision within the Granbury ISD school district. Search Pecan Plantation real estate on kyladieterich.kellyrealtors.com today.