
BEDS3
BATHS2 full
SQUARE FEET952
MLS#2004200
STATUSNew
PROPERTY TYPEResidential - Single Family
SUBDIVISIONINDIAN CREEK
SCHOOLSouthwest ISD
Property Description
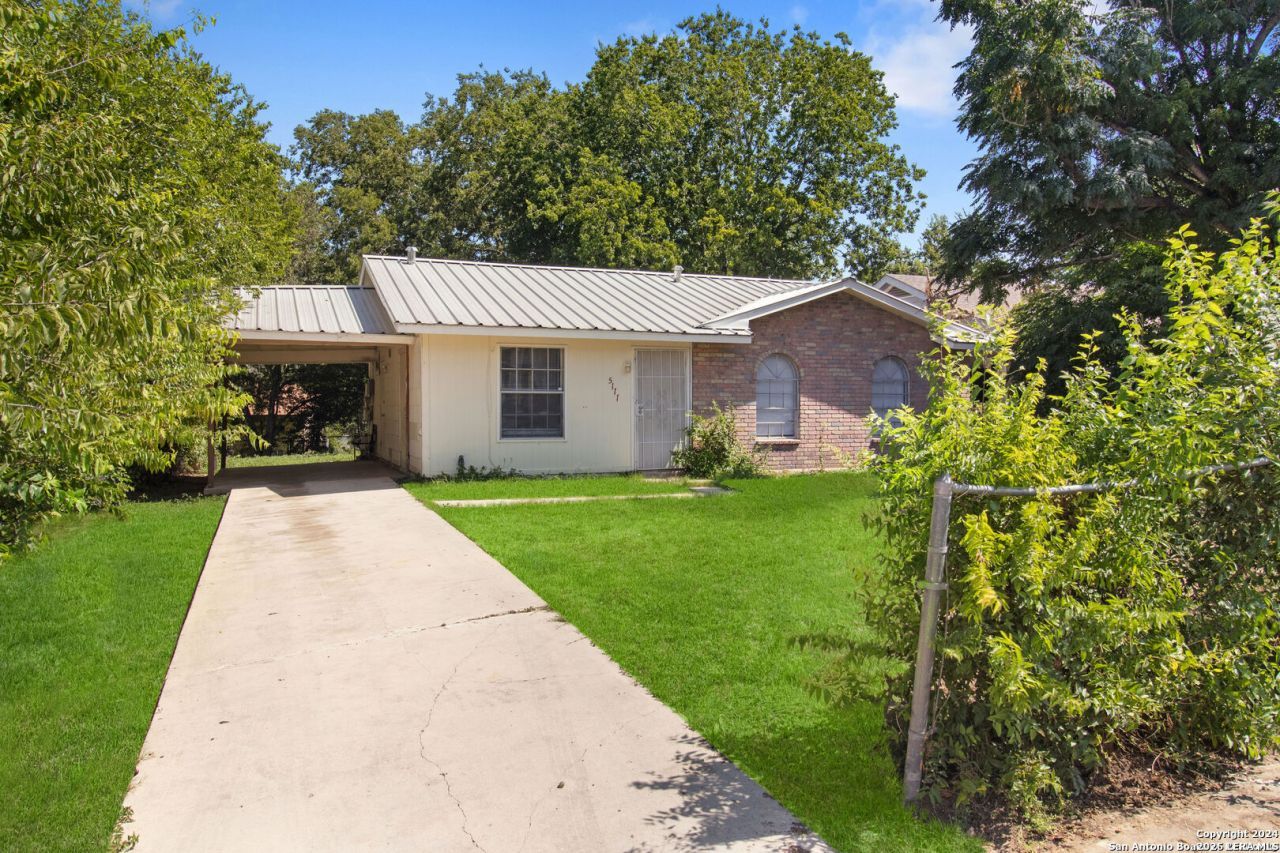
Come see this well priced and adorable 3-bedroom, 2 bath home on a cul-de-sac! Recently remodeled with modern finishes, updated bathrooms, a metal roof, central A/C, new water heater and more. PERFECT for first-time homeowners looking for a GREAT deal, or an investor looking for a home run rental property. Master suite is fully equipped with a large walk-in shower, and the kitchen has tons of room with a sliding patio door leading to a spacious and fully fenced back yard. Easy commute to just about anywhere in San Antonio, just off Loop 410. Close to Lackland Air Force Base and the Toyota Plant. This home is the one for you!! Schedule a showing today!
Property Features
Property Type: Residential - Single Family
Cooling: One Central
Fuel Type: Electric
Heating: Central
Home Style: One Story
Lot Size: 0.16 Acres
Roof Type: Metal
Stories: 1.0
Taxes: $3,692
Year Built: 1975
Feature Descriptions
Builder Name: Unknown
Currenty Leased: No
Exterior: Vinyl, Masonry/Steel, Metal Structure
Flooring: Vinyl, Laminate
Foundation: Slab
HOA Mandatory: No
Inclusions: Ceiling Fans, Stove/Range, Refrigerator
Interior: One Living Area
Neighborhood Amenities: None
Parking: One Car Garage
Pool/Spa: None
Tax By Multiple Counties: No
Type: Single Family Detached
Water/Sewer: Water System
Windows: Some Remain
Room Sizes
Bedroom 2: 10 X 9
Bedroom 3: 9 X 9
Kitchen: 12 X 11
Living Room: 11 X 16
Family Room: 12 X 11
Utility Room: 8 X 6
Local Schools
High School: Southwest
Middle School: Mc Auliffe Christa
Elementary School: Indian Creek
School District: Southwest ISD
Listed By / Shown By
Listed By
Agency Name: Power & Peel Real Estate
Agency Phone: (210) 862-3441
Shown By
Agent Name: Kyla Dieterich
Agent Phone: (254) 749-6069
Agency Title: Kelly, Realtors
Agency Email: info@kellyrealtors.com
Agency Text: (254) 717-6447

Estimate Your Payment
Estimated Payment
$ 773.35 per month $411.73 Principal & Interest $307.67 Property Tax $53.96 Homeowner's Insurance
5111 Red Hawk | MLS# 2004200
This single family home located at 5111 Red Hawk, San Antonio, TX 78242 is currently listed for sale with an asking price of $185,000. This property was built in 1975 and has 3 bedrooms and 2 full baths with 952 sq. ft. Red Hawk is located in the INDIAN CREEK subdivision within the Southwest ISD school district. Search INDIAN CREEK real estate on kyladieterich.kellyrealtors.com today.