
BEDS4
BATHS3 full
SQUARE FEET2,575
MLS#2019472
STATUSPrice Change
PROPERTY TYPEResidential - Single Family
SUBDIVISIONMEHAR GARDENS
SCHOOLNorthside
Property Description
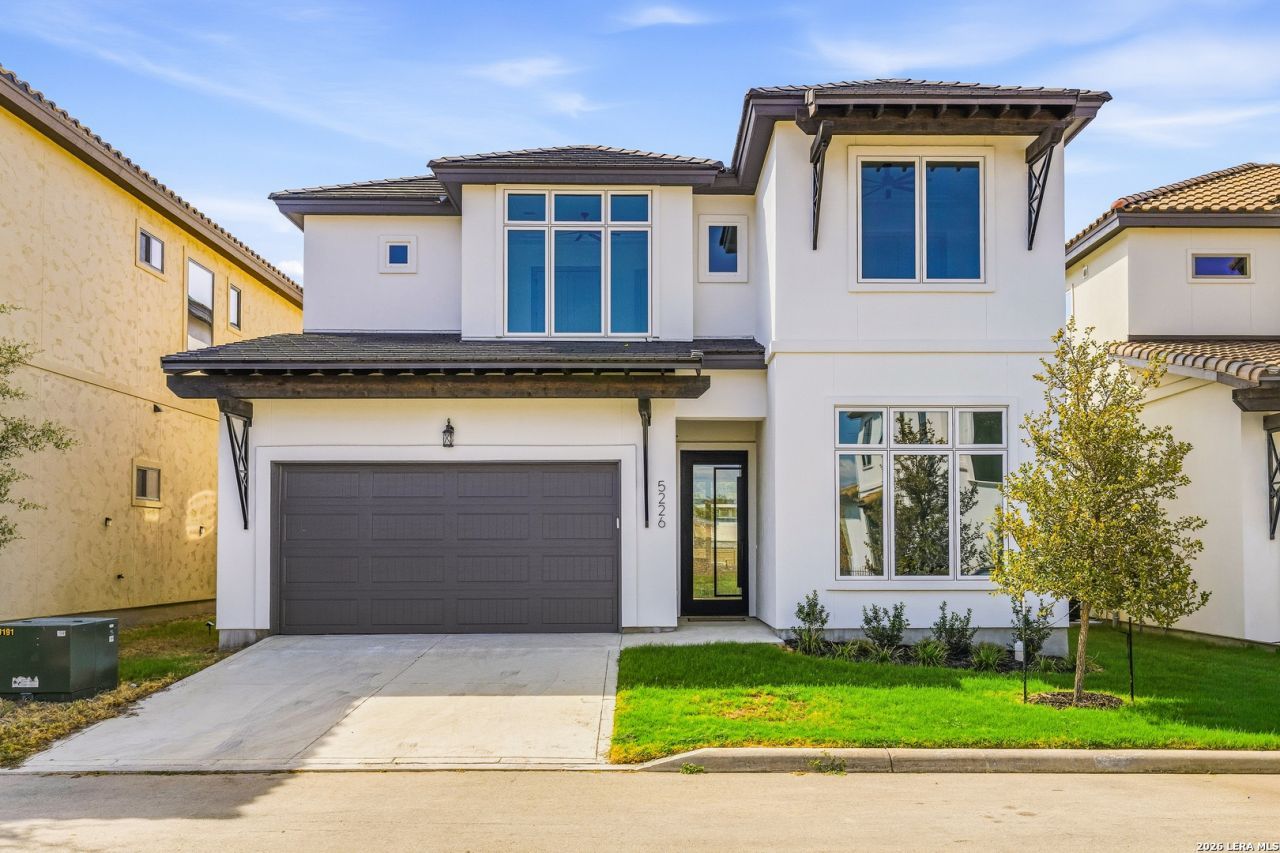
***Open House Sunday Oct 25th from 1pm to 3pm- Come see this beauty for yourself!!!*** Positioned in an exclusive gated community in North San Antonio, this custom luxury estate designed by Gustavo Arredondo of A-Design delivers high-performance energy efficiency, modern architectural style, and turnkey elegance. A light-filled open-concept layout greets you with soaring 12-foot ceilings, clean geometric lines, a wrought-iron staircase, and expansive floor-to-ceiling glass. At the heart of the home, the gourmet chefs kitchen features a central prep island, gas cooktop, walk-in pantry, rich granite countertops, and seamless sightlines into the main living spaces. The main-floor primary sanctuary provides a spa-inspired en-suite retreat equipped with dual vanities, a deep soaking tub, an oversized glass-enclosed shower, and a expansive walk-in closet, complemented by versatile secondary bedrooms upstairs and a second-floor laundry room for maximum everyday convenience. Built to superior structural standards, the property boasts full-stucco exterior framing, a timeless barrel tile roof, spray-foam insulation, low-E windows, a whole-home water softener, and a fully fenced yard with a 5-zone automatic sprinkler system. Located with effortless access to I-10, Loop 1604, and Loop 410, you are just minutes from premier dining and major employer hubs at The Rim, La Cantera, UTSA, and the South Texas Medical Center-schedule your private tour today!
Property Features
Property Type: Residential - Single Family
Cooling: One Central
Fuel Type: Electric, Natural Gas
Heating: Central,1 Unit
Home Style: Two Story, Contemporary
Lot Size: 0.09 Acres
Roof Type: Tile
Stories: 2.0
Taxes: $8,305
Year Built: 2023
Feature Descriptions
Accessibility: Low Pile Carpet, Level Lot, Level Drive
Builder Name: ADesign by Gustavo
Currenty Leased: No
Days on Site: 28
Exterior: Stucco
Flooring: Carpeting, Ceramic Tile
Foundation: Slab
Hoa Fee: 33/Monthly
HOA Mandatory: Yes
HOA Name: MEHAR GARDENS
Inclusions: Ceiling Fans, Chandelier, Washer Connection, Dryer Connection, Cook Top, Built-In Oven, Microwave Oven, Stove/Range, Refrigerator, Disposal, Dishwasher, Ice Maker Connection, Smoke Alarm, Security System (Owned), Pre-Wired for Security, Garage Door Opener, Plumb for Wate
Interior: Two Living Area, Separate Dining Room, Eat-In Kitchen, Island Kitchen, Walk-In Pantry, Utility Room Inside, All Bedrooms Upstairs,1st Floor Lvl/No Steps, High Ceilings, Open Floor Plan, Cable TV Available, High Speed Internet, Laundry Main Level, Laundry Room, Telephone, Walk in Closets, Attic - Access only, Attic - Pull Down Stairs
Lot: City View, Level
Multiple HOA: No
Neighborhood Amenities: Controlled Access
Parking: Two Car Garage, Attached
Pool/Spa: None
Security: yes
Tax By Multiple Counties: No
Type: Single Family Detached
Water/Sewer: Water System, Sewer System, City
Windows: All Remain
Room Sizes
Bedroom 2: 12 X 14
Bedroom 3: 11 X 11
Bedroom 4: 12 X 15
Kitchen: 17 X 16
Breakfast Room: 14 X 7
Dining Room: 14 X 7
Living Room: 14 X 17
Family Room: 17 X 14
Utility Room: 9 X 5
E X try: 5 X 14
Local Schools
High School: Clark
Middle School: Rawlinson
Elementary School: Locke Hill
School District: Northside
Listed By / Shown By
Listed By
Agency Name: JB Goodwin, REALTORS
Agency Phone: (210) 581-9050
Shown By
Agent Name: Kyla Dieterich
Agent Phone: (254) 749-6069
Agency Title: Kelly, Realtors
Agency Email: info@kellyrealtors.com
Agency Text: (254) 717-6447

Estimate Your Payment
Estimated Payment
$ 2,277.69 per month $1,401.88 Principal & Interest $692.08 Property Tax $183.72 Homeowner's Insurance
5226 Breeze Way | MLS# 2019472
This single family home located at 5226 Breeze Way, San Antonio, TX 78249 is currently listed for sale with an asking price of $629,900. This property was built in 2023 and has 4 bedrooms and 3 full baths with 2575 sq. ft. Breeze Way is located in the MEHAR GARDENS subdivision within the Northside school district. Search MEHAR GARDENS real estate on kyladieterich.kellyrealtors.com today.