
BEDS3
BATHS2 full
MLS#2012431
STATUSNew
PROPERTY TYPEResidential - Single Family
SUBDIVISIONHIGHLAND PARK
SCHOOLSan Antonio ISD
Property Description
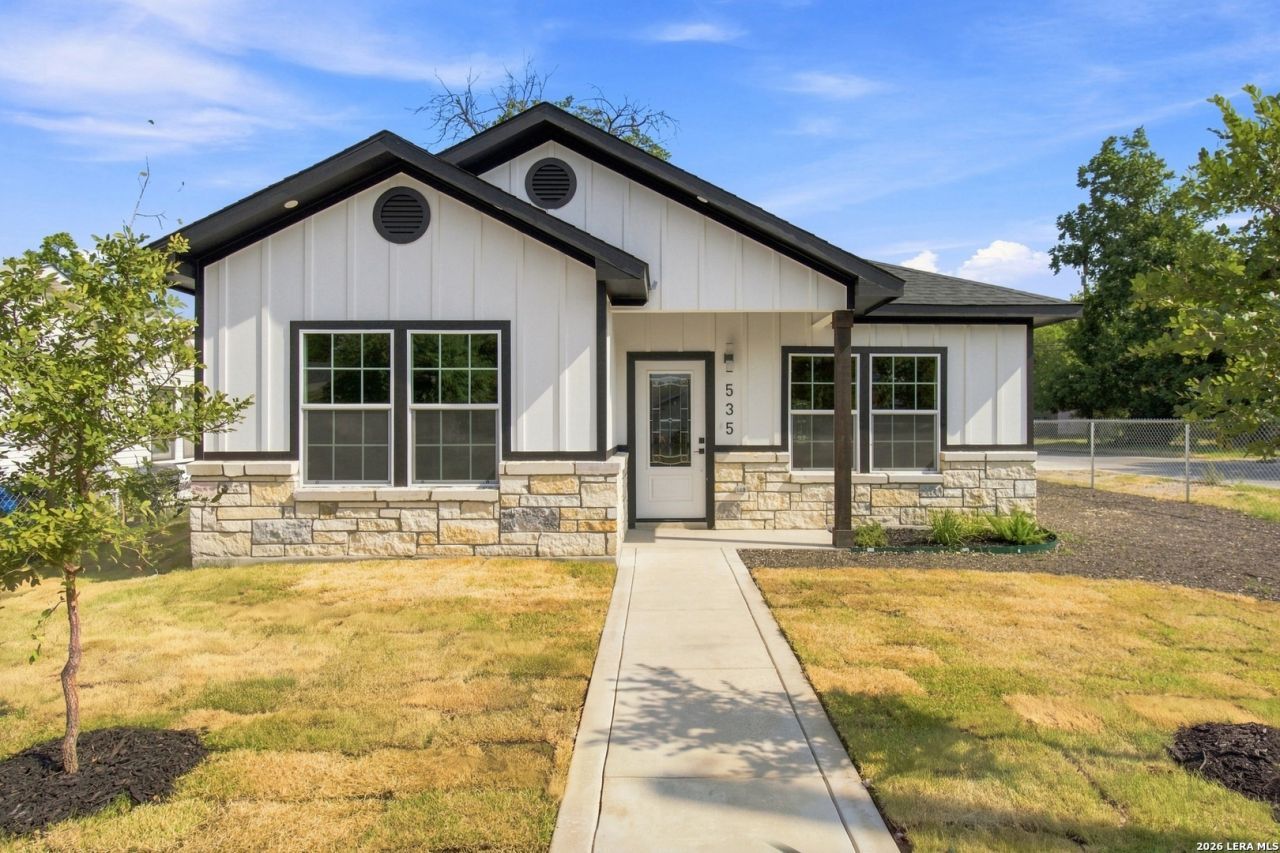
***OPEN HOUSE Saturday 9/5 from 11-2pm*** Welcome home to this beautiful brand-new construction in Highland Park, situated on a large corner lot with two driveway entrances. This 3-bedroom, 2-bathroom home features custom bathrooms, solid-surface countertops, no carpet, and no HOA. Conveniently located just minutes from Downtown San Antonio and major shopping. Come see this beautiful home today!
Property Features
Property Type: Residential - Single Family
Cooling: One Central
Fenced: Yes
Fuel Type: Electric
Heating: Central
Home Style: One Story
Lot Size: 0.18 Acres
Roof Type: Composition
Stories: 1.0
Taxes: $1,220
Year Built: 2026
Feature Descriptions
Builder Name: Guanajuatos Custom Builde
Days on Site: 9
Energy Efficient: Programmable Thermostat,12"+ Attic Insulation, Double Pane Windows, Low E Windows, Ceiling Fans
Exterior: Siding,1 Side Masonry
Exterior: Covered Patio, Chain Link Fence, Double Pane Windows, Other - See Remarks
Flooring: Vinyl
Foundation: Slab
HOA Mandatory: No
Improvements: Interstate Hwy - 1 Mile or less
Inclusions: Ceiling Fans, Washer Connection, Dryer Connection, Stove/Range, Smoke Alarm, Solid Counter Tops, City Garbage service
Interior: One Living Area
Lot: Corner, Level
Lot Dimensions: 55x143
Neighborhood Amenities: None
Parking: None/Not Applicable
Pool/Spa: None
Supplier - Electric: CPS
Supplier - Sewer: SAWS
Supplier - Water: SAWS
Tax By Multiple Counties: No
Type: Single Family Detached
Water/Sewer: City
Windows: None Remain
Room Sizes
Bedroom 2: 11 X 12
Bedroom 3: 11 X 12
Kitchen: 10 X 7
Family Room: 29 X 13
Local Schools
High School: Highlands
Middle School: Eloise Japhet Academy
Elementary School: Eloise Japhet Academy
School District: San Antonio ISD
Listed By / Shown By
Listed By
Agency Name: LPT Realty, LLC
Agency Phone: (877) 366-2213
Shown By
Agent Name: Kyla Dieterich
Agent Phone: (254) 749-6069
Agency Title: Kelly, Realtors
Agency Email: info@kellyrealtors.com
Agency Text: (254) 717-6447

Estimate Your Payment
Estimated Payment
$ 819.08 per month $634.29 Principal & Interest $101.67 Property Tax $83.13 Homeowner's Insurance
535 Greer St | MLS# 2012431
This single family home located at 535 Greer St, San Antonio, TX 78210 is currently listed for sale with an asking price of $285,000. This property was built in 2026 and has 3 bedrooms and 2 full baths. Greer St is located in the HIGHLAND PARK subdivision within the San Antonio ISD school district. Search HIGHLAND PARK real estate on kyladieterich.kellyrealtors.com today.