
BEDS3
BATHS2 full
SQUARE FEET1,768
MLS#2014565
STATUSNew
PROPERTY TYPEResidential - Single Family
SUBDIVISIONNORTHWOOD
SCHOOLNorth East ISD
Property Description
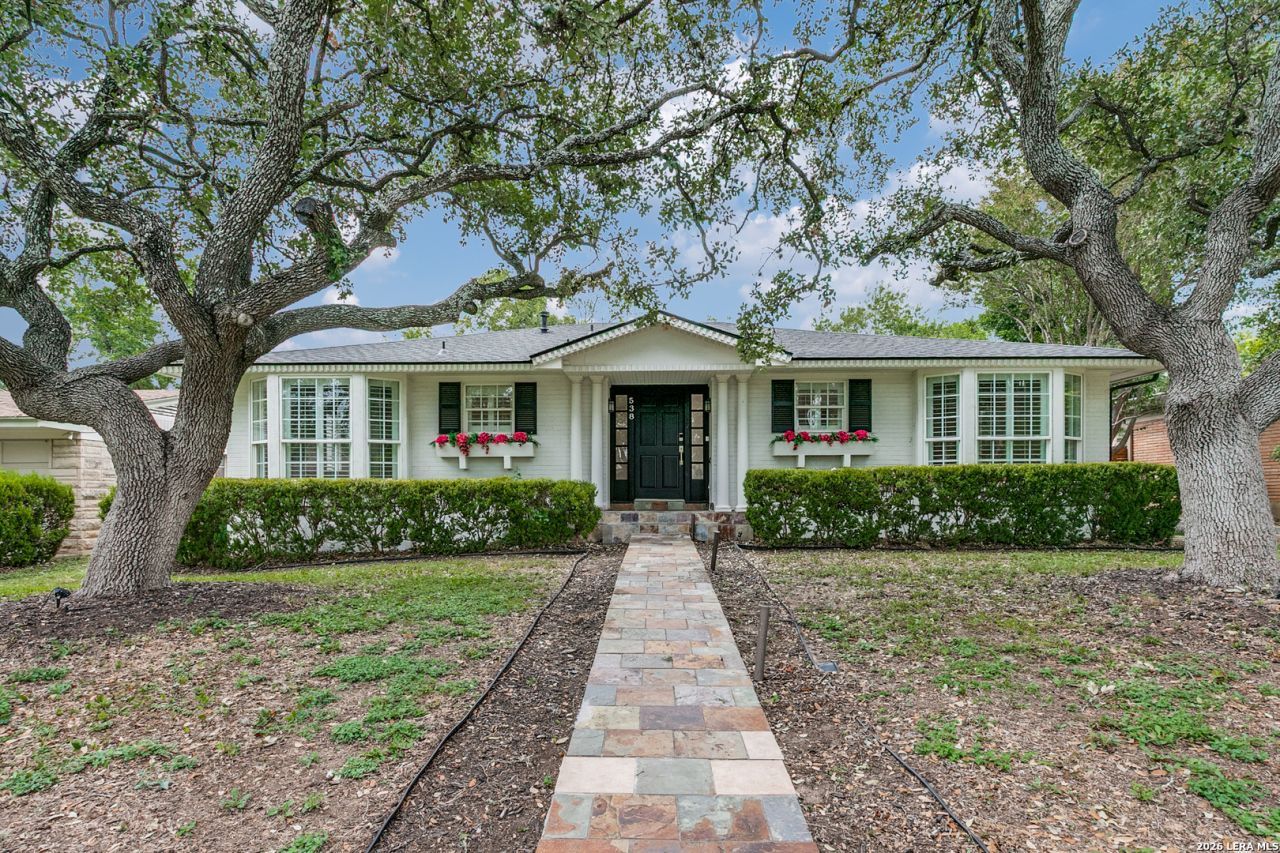
This Northwood single-story welcomes you with classic charm and exceptional curb appeal. This home features 3 bedrooms and 2 bathrooms, offering a flexible layout whether you need space for guests, family, or a dedicated home office. Inside, the home shines with beautiful hardwood flooring, soaring gabled ceilings, plantation shutters, and an updated modern chandelier in the open living and dining area. The kitchen is outfitted with clean white counters, bright cabinetry, and a recent Samsung appliance package. French doors off the main living space open directly to the covered patio and pool-creating the ultimate layout to host family and friends, entertain, or simply relax on a hot Texas day. Designed for effortless living, the primary bedroom is generously sized. Serving as a peaceful retreat, it features its own set of French doors that make it easy to step directly into your room after a refreshing swim. Adding to the everyday convenience, the property includes an interior utility room, generous storage space throughout, and a two-car garage with private alley access. Major system upgrades bring total peace of mind, including a complete roof replacement, full HVAC replacement with new ductwork, energy-efficient insulation, a new main water line, tankless water heater, and a whole-home water softener.
Property Features
Property Type: Residential - Single Family
Cooling: One Central
Fenced: Yes
Fuel Type: Natural Gas
Heating: Central,1 Unit
Home Style: One Story, Traditional
Lot Size: 0.23 Acres
Roof Type: Composition
Stories: 1.0
Taxes: $9,092
Year Built: 1976
Feature Descriptions
Accessibility: No Carpet, No Steps Down, Level Lot, Level Drive, No Stairs, First Floor Bath, Full Bath/Bed on 1st Flr, First Floor Bedroom, Stall Shower
Builder Name: unknown
Currenty Leased: No
Days on Site: 2
Exterior: Patio Slab, Covered Patio, Privacy Fence, Sprinkler System, Has Gutters, Mature Trees
Exterior: Brick, Wood
Flooring: Marble, Wood, Slate
Foundation: Slab
HOA Mandatory: No
Home Faces: North
Improvements: Street Paved, Curbs, City Street
Inclusions: Ceiling Fans, Chandelier, Washer Connection, Dryer Connection, Self-Cleaning Oven, Microwave Oven, Stove/Range, Gas Cooking, Disposal, Dishwasher, Water Softener (owned), Gas Water Heater, Garage Door Opener, City Garbage service
Interior: One Living Area, Separate Dining Room, Utility Room Inside, Secondary Bedroom Down,1st Floor Lvl/No Steps, High Ceilings, Open Floor Plan, Cable TV Available, High Speed Internet, All Bedrooms Downstairs, Laundry Main Level, Laundry Room, Walk in Closets
Lot: Mature Trees (ext feat), Level
Lot Dimensions: 70x142
Neighborhood Amenities: None
Parking: Two Car Garage
Pool/Spa: In Ground Pool
Supplier - Electric: CPS
Supplier - Garbage: City
Supplier - Gas: CPS
Supplier - Sewer: SAWS
Supplier - Water: SAWS
Swimming Pool: Yes
Tax By Multiple Counties: No
Type: Single Family Detached
Water/Sewer: Water System, Sewer System
Windows: Some Remain
Room Sizes
Bedroom 2: 13 X 10
Bedroom 3: 11 X 10
Kitchen: 11 X 9
Dining Room: 11 X 11
Living Room: 20 X 15
Utility Room: 17 X 4
E X try: 13 X 6
Local Schools
High School: Macarthur
Middle School: Garner
Elementary School: Northwood
School District: North East ISD
Listed By / Shown By
Listed By
Agency Name: Phyllis Browning Company
Agency Phone: (210) 824-7878
Shown By
Agent Name: Kyla Dieterich
Agent Phone: (254) 749-6069
Agency Title: Kelly, Realtors
Agency Email: info@kellyrealtors.com
Agency Text: (254) 717-6447

Estimate Your Payment
Estimated Payment
$ 2,142.14 per month $1,224.06 Principal & Interest $757.67 Property Tax $160.42 Homeowner's Insurance
538 Oakleaf Dr | MLS# 2014565
This single family home located at 538 Oakleaf Dr, San Antonio, TX 78209 is currently listed for sale with an asking price of $550,000. This property was built in 1976 and has 3 bedrooms and 2 full baths with 1768 sq. ft. Oakleaf Dr is located in the NORTHWOOD subdivision within the North East ISD school district. Search NORTHWOOD real estate on kyladieterich.kellyrealtors.com today.